
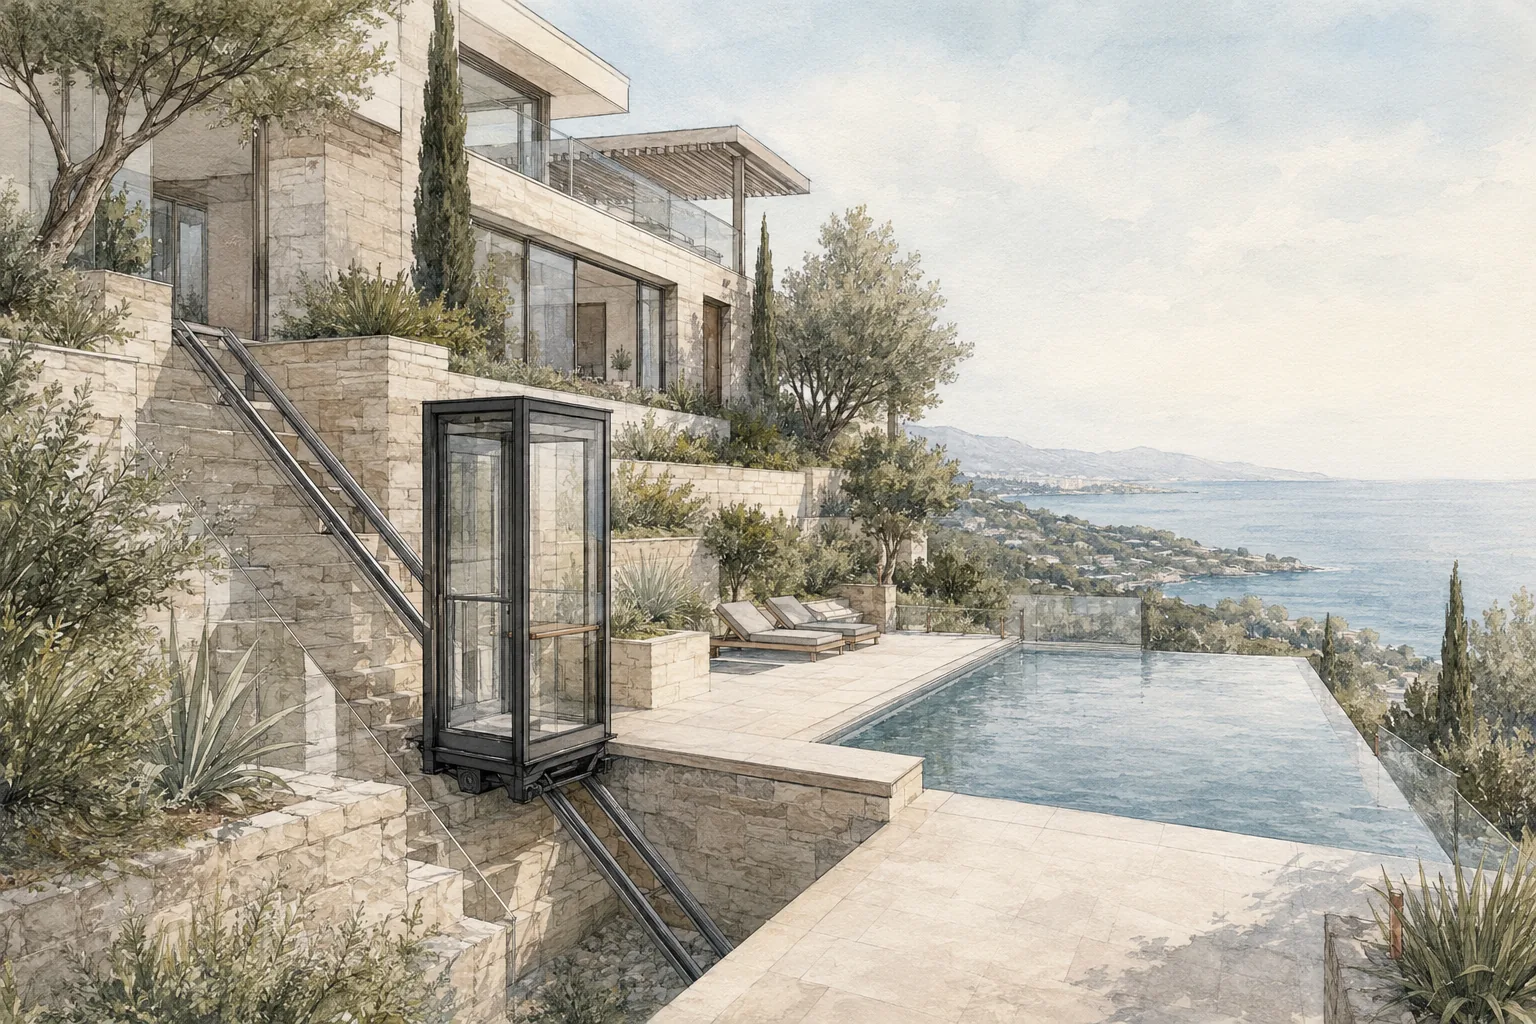
There is no reliable price per metre
Length matters, but it is only one variable. A short route can need two complex stations, difficult lifting and significant retaining work. A longer straight route on accessible ground may be simpler to assemble. Quoting a universal price per metre would hide the items that most often change the budget.
A serious estimate begins with the intended journey, passenger use, levels and a visible understanding of the site. F. Labbé can then identify the information needed to describe its own supply and the work that may be assigned to other contractors.
The route shapes the equipment and structure
Rise, horizontal distance, gradient changes and curves influence the travel path. Station positions determine doors, thresholds and access. Existing walls or unstable ground may require additional engineering that cannot be inferred from an online form.
A measured survey is usually required before design is fixed. Ground and structural responsibilities are coordinated with appropriately appointed professionals. These studies are part of obtaining a dependable solution, not an optional cost added after purchase.
Cabin and station architecture changes the scope
Glazing, doors, interior finishes, lighting and weather protection affect the cabin package. A panoramic private installation may require a different architectural approach from a robust shared or public cabin. The selected details still have to remain maintainable in the real environment.
Stations can include supporting structures, roofs, doors, balustrades and connections to terraces or paths. Some work may be within F. Labbé's package and some within local building contracts. The estimate should state these boundaries clearly.
Site access can be a major cost driver
Hillside properties often have narrow roads and little space for cranes or storage. Each module needs a verified route from transport vehicle to installation position. If a piece cannot physically reach the site, redesigning it during installation is expensive and disruptive.
Early logistics planning defines module size, lifting equipment, temporary protection and sequencing with other trades. International or island projects also need freight, local handling and support arrangements to be resolved before fabrication.
Operation and maintenance belong in the budget
The owner should plan for inspections, technical maintenance and normal site care around the route. Contracts and obligations depend on the installation and jurisdiction, but future access should be designed from the start. A station hidden by permanent construction can make later work unnecessarily difficult.
Lifecycle thinking also informs material and finish choices. Exposure to salt, intense sun, rain, frost or snow affects cleaning and upkeep. The lowest initial figure is not automatically the most economical project over time.
Prepare a useful budget request
Send the location, photographs, plans, approximate levels, intended users and desired programme. Identify whether an architect, engineer or local contractor is already involved. This allows the first response to focus on real unknowns instead of requesting a generic catalogue price.
A preliminary budget should explain assumptions and exclusions. As surveys and decisions progress, the estimate becomes more precise. That transparency is more valuable than a quick number that cannot survive contact with the site.
Separate feasibility, design and contract pricing
A first conversation may only establish whether an inclined route appears plausible and which surveys are missing. A feasibility budget can then compare route options using stated assumptions. A design-stage estimate has more reliable station, structure and logistics information. Contract pricing belongs later, when the relevant specification, boundaries and project conditions are defined. Treating these figures as interchangeable creates avoidable disputes.
The owner should ask what each number includes and how uncertainty is represented. A range can be responsible when important information is still open. A precise-looking total based on an unmeasured site is not automatically more accurate. The estimate becomes useful when it connects cost with decisions that the project team can verify.
Understand the impact of station count and position
A second or intermediate stop can improve the service by connecting another useful level, but it adds doors, controls, structure and architectural interfaces. Even with two stations, their location can change the scope significantly. An arrival integrated into a new building may be coordinated during construction, while a station cut into an existing stone terrace can require careful temporary work and reinstatement.
The lowest and highest points should therefore be chosen for everyday value before they are costed. Moving a station a few metres may simplify supporting works but create a permanent detour for passengers. Cost optimisation is strongest when it protects the quality of the journey rather than shrinking the project until it no longer answers the brief.
Include professional studies and approvals
Topographic, structural, geotechnical or architectural input may be required according to the site. Planning and other authorisations depend on location and local rules. These services are not necessarily supplied by the manufacturer, but omitting them from the project budget does not make them disappear. The early responsibility schedule should identify which professional provides each part.
Competent assessment, testing and documentation also need an agreed route. The applicable process follows the actual installation and jurisdiction. An allowance based on a different equipment type or country can be misleading. Local advisers and F. Labbé should align the expected evidence before the owner relies on a final budget.
Price the interfaces with existing construction
Existing houses contain unknown conditions: hidden services, waterproofing layers, foundations and finishes that may not match old drawings. Connecting a station to a finished terrace requires investigation and a method for opening, supporting and reinstating the area. The incline itself may be straightforward while the final metre into the building carries disproportionate complexity.
A survey of visible conditions and available records helps establish allowances. Where uncertainty remains, the estimate should say so and define how it will be resolved. This allows the client to keep a realistic contingency rather than assuming that every interface is included inside the equipment quotation.
Assess finish choices through durability and maintenance
More glazing, bespoke metal finishes and carefully detailed station structures can enhance an important property. They also affect fabrication, transport, cleaning and replacement. A finish should be evaluated for how it will age in the actual sun, salt, rain or snow and how it can be maintained without dismantling adjacent architecture.
A restrained specification can still be luxurious when proportions and interfaces are precise. Conversely, adding expensive surface treatments cannot correct a poorly placed route or awkward threshold. The budget should prioritise journey quality, verified engineering and durable details before decorative complexity.
Plan contingencies for hillside construction
Sloping sites can reveal rock, old retaining work or services not shown on plans. Weather may interrupt lifting or excavation, and access roads can restrict delivery times. A sensible budget allocates risk to the party able to manage it and retains contingency for conditions that cannot be confirmed without intrusive work.
Contingency is not an invitation to vague pricing. Known work should still be described clearly, with assumptions attached to uncertain items. As surveys and construction information improve, contingency can be reduced or redistributed. Transparent risk management is more professional than hiding uncertainty inside a single unexplained sum.
Compare long-term value, not only initial expenditure
The connection may allow owners to use a whole property, reduce dependence on steep stairs or improve access to guest and hospitality spaces. These benefits are difficult to express as a simple return on investment, but they belong in the decision. The cheapest route that serves the wrong arrival point can offer poor value even if its equipment cost is lower.
Long-term cost includes maintenance organisation, access for technicians, normal landscape care and future renewal of finishes or components. A project designed around maintainability is easier to operate and explain to a future owner. Budget discussions should therefore cover the full service life and not end at installation.
Create a cost plan that follows project decisions
A cost plan can be organised by workstream: survey and professional services, inclined installation, supporting works, stations and surroundings, utilities, logistics, testing, reinstatement and allowances. Each workstream is updated when its assumptions change. This structure makes it easier to see whether a route adjustment saves money overall or merely transfers cost from one contractor to another.
Decision dates can be linked to the plan. For example, confirming the station position may release structural design, while confirming finishes may release fabrication information. The client can then distinguish choices that affect architecture from information that is simply required to remove uncertainty.
Treat international delivery as a defined package
A Swiss, Italian or island project adds freight, local handling, travel, accommodation and coordination that a site near Nice may not require to the same degree. Currency, taxes and import arrangements can also affect the commercial structure. These items should be identified rather than hidden inside a broad international premium.
Local contractors and future support are part of feasibility. A lower manufacturing quotation has little value if no credible organisation can receive, install or maintain the project. F. Labbé confirms the countries and scopes it can serve after reviewing the complete delivery model.
What a useful quotation should show
A useful quotation identifies the route and design basis, the supplied installation, station and interface boundaries, logistics assumptions, documentation and commercial validity. It distinguishes firm inclusions from provisional items and work by others. The client can then compare responses on a common basis instead of assuming that similar totals contain the same project.
Questions should be resolved in writing as the design progresses. This record protects architectural quality and budget control, particularly where several contractors and countries are involved.