From parking to town centre
Create a legible link between lower parking and a district built on a slope.
 Discuss a projectFR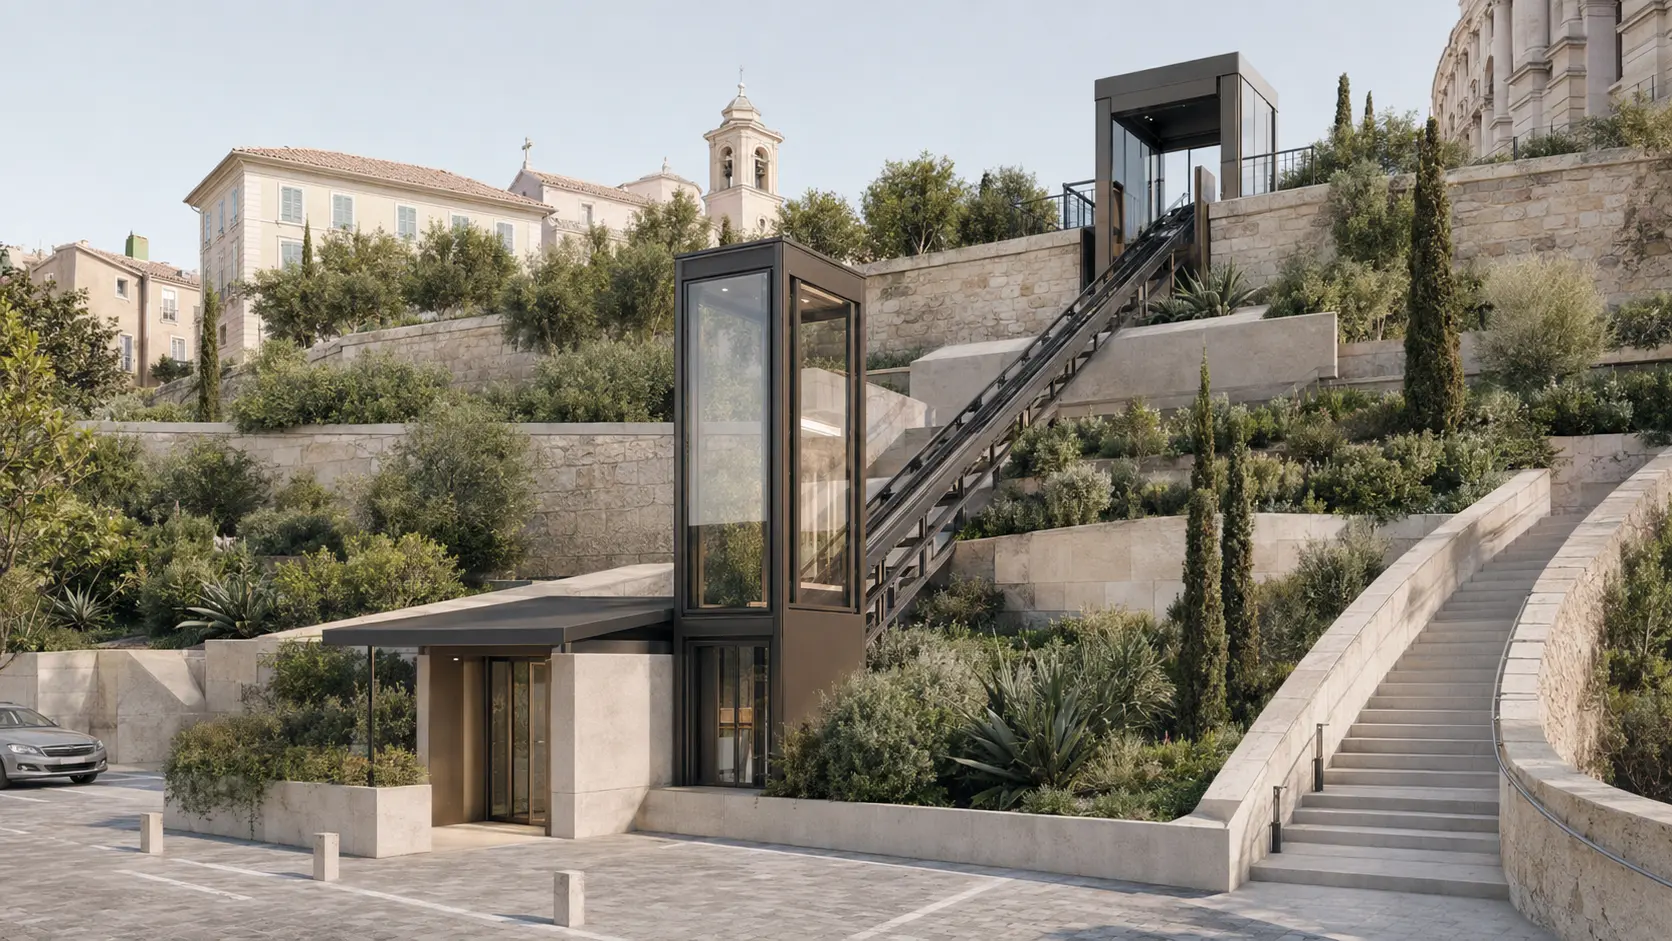
Car park, historic centre, public building or visitor site: F. Labbé studies the connection as a public service, including passenger flows, urban integration and operation.
A programme based on real useFlows, opening hours, levels and existing routes define the logic of the project.
Documented urban integrationRoute, stations, associated works and surroundings are studied with the design team.
Long-term operationMaintenance, public information and continuity of service form part of the brief.
Passenger numbers, peak periods, nearby facilities and alternative routes help define the service. A short connection may transform access to a historic centre, while a longer route may link a remote parking area. The project team needs to understand how the inclined link fits the wider pedestrian network.
The brief should also state the expected opening conditions and users who may require assistance. These points influence stations, surroundings, information and operating procedures. They cannot be inferred from the gradient alone.
The project-planning guidance explains the first useful information in more detail.
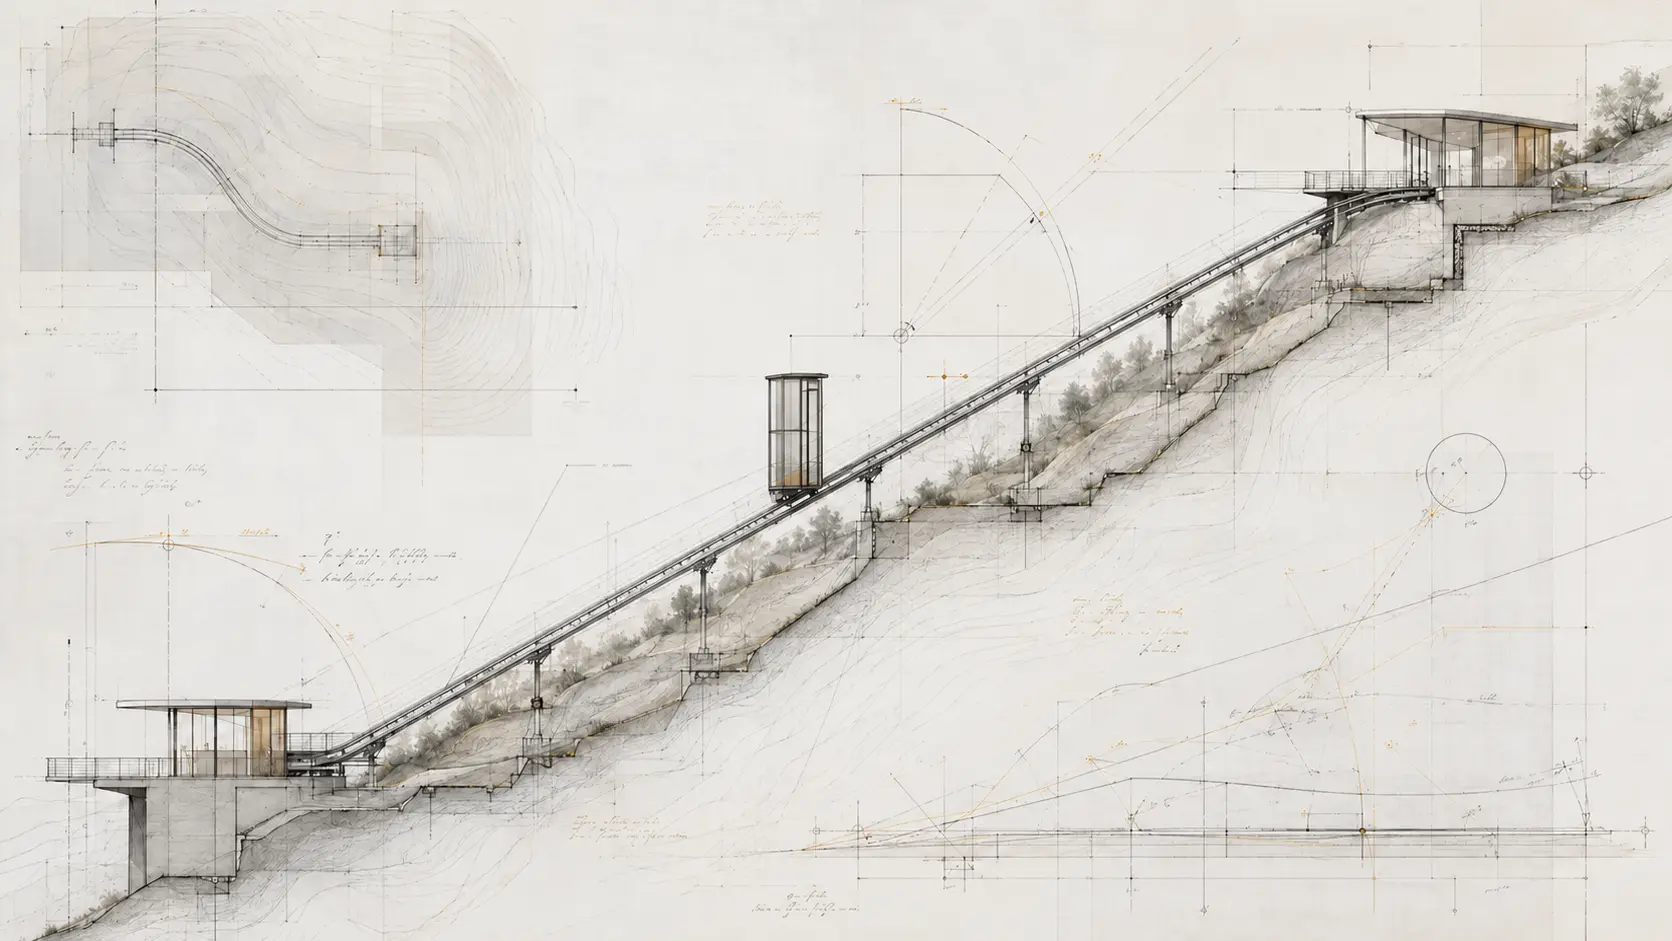
Every context changes the brief, station positions and operating conditions. The need must be described before the solution is fixed.
Create a legible link between lower parking and a district built on a slope.
Connect a station, civic building, cultural or sports facility with a difficult level.
Plan for peak periods, unfamiliar users and a strong landscape requirement.
Connect existing streets, squares and paths without creating an isolated arrival.
The route and responsibilities are defined first. The pages below explain the relevant technical principles.
A passenger lift travelling along an inclined route, designed for villas, condominiums, hotels and public sites on sloping ground. Read about the inclined lift.
An exterior inclined lift must be designed around rain, salt air, sun, wind, frost, drainage and long-term maintenance access. Read about the outdoor inclined lift.
Compare a private funicular, outdoor inclined lift, vertical lift, goods lift and stairlift by starting with the route and its users. Read about the hillside access.
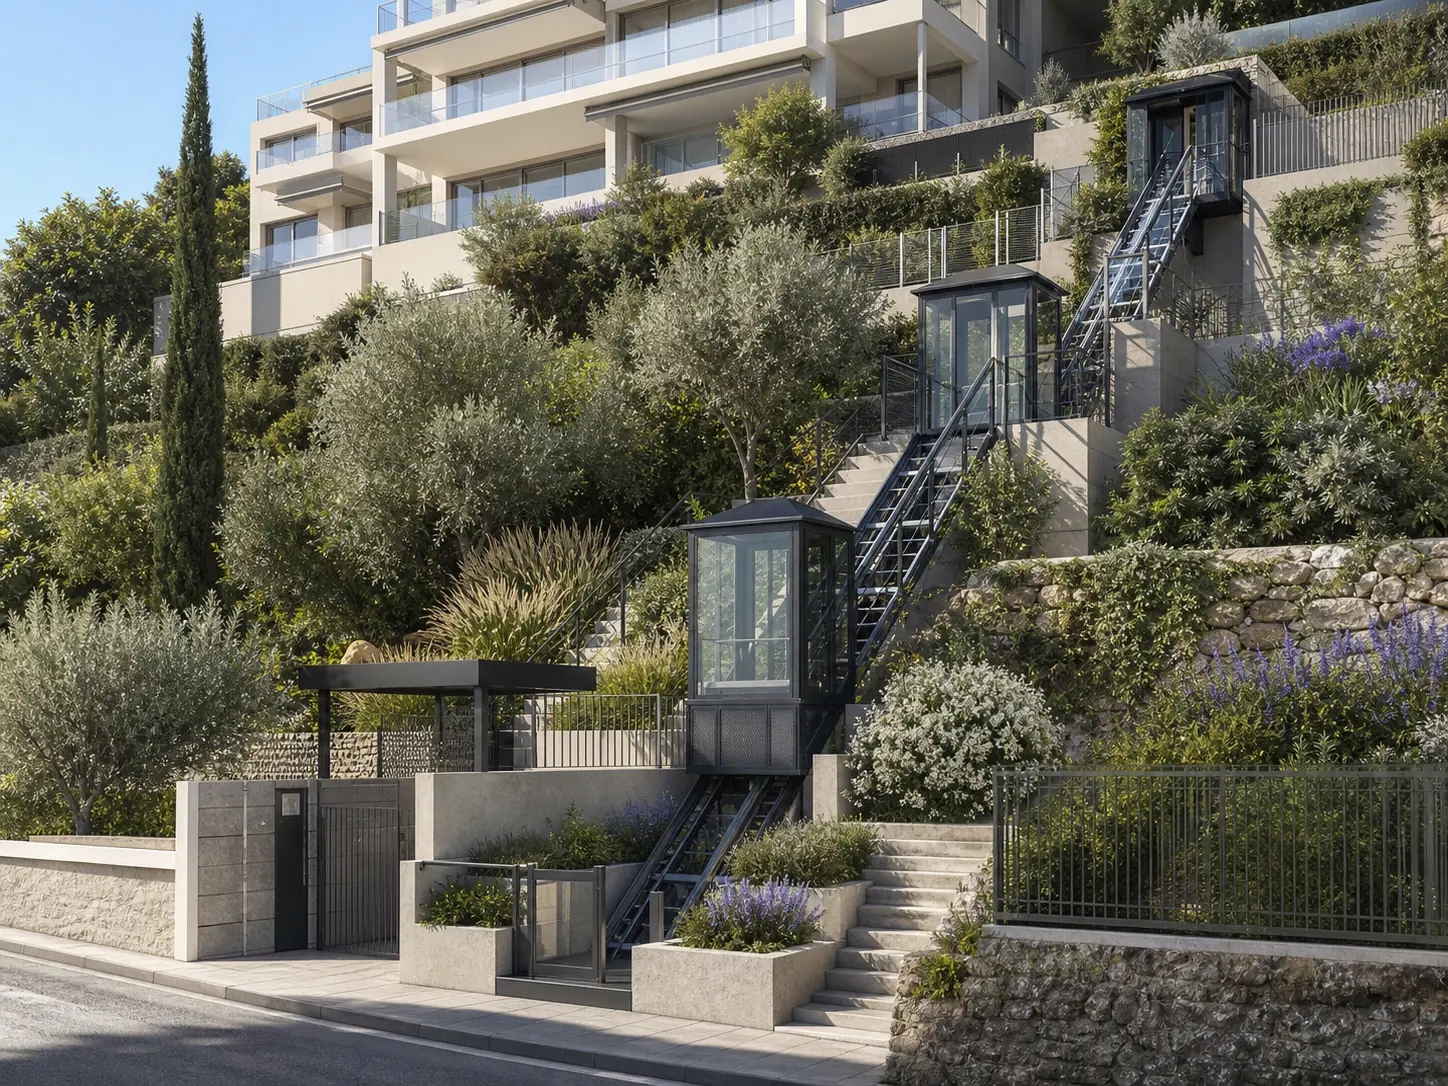
Public clients, designers, elected representatives and local residents need documents that explain the same project. A plan, section, route study and realistic architectural views make interfaces visible. Assumptions are labelled so that early communication does not become an unintended performance promise.
F. Labbé works with the appointed project team on the study, manufacture and installation scope it can confirm. Other contracts cover civil works, urban design, networks and responsibilities assigned by the procurement and project structure.
Describe origins, destinations, users, flows and the limits of the existing route.
Review alignment, works, surroundings, construction access and heritage or urban constraints.
Formalise responsibilities, interfaces, operating expectations and necessary approvals.
Coordinate fabrication, installation, testing, acceptance documents and operator familiarisation.
A plan, section, photographs and basic usage data prepare a technical meeting and identify the further studies required.
F. Labbé has completed public inclined-lift projects and assesses new opportunities according to their technical scope, project structure and location.
Include the site, levels, intended service, users, public approaches, operating expectations, known constraints and the project timetable.
No. Opening conditions, availability and operating procedures depend on the designed installation, operator and applicable requirements.
A few simple details are enough to understand the journey and prepare a useful first discussion.