From garage to entrance
Move shopping and luggage without climbing a long outdoor stair.
 Discuss a projectFR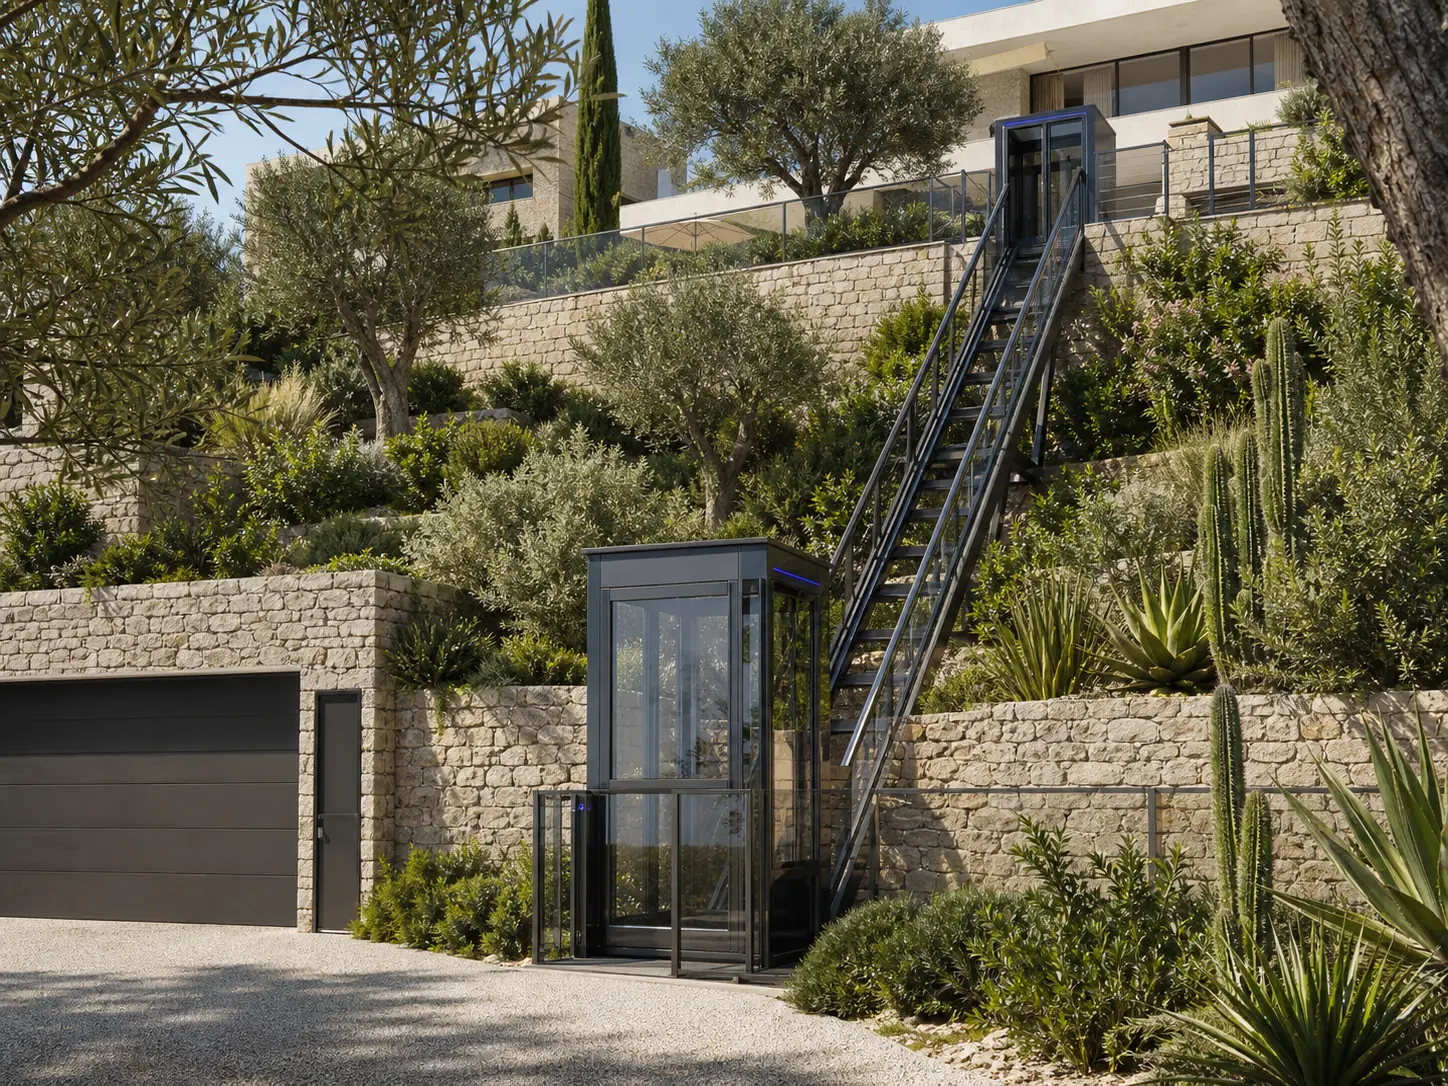
From the garage to the house, the terrace to the pool or between several landscaped levels, F. Labbé designs a bespoke route integrated with the terrain and architecture.
A more comfortable daily journeyThe project starts with the levels people actually use and the passengers who travel between them.
A solution drawn for the siteRoute, stations, structure and construction access are developed as one coordinated whole.
Architecture treated with careCabin, glazing, metalwork and terrace connections are designed with the property.
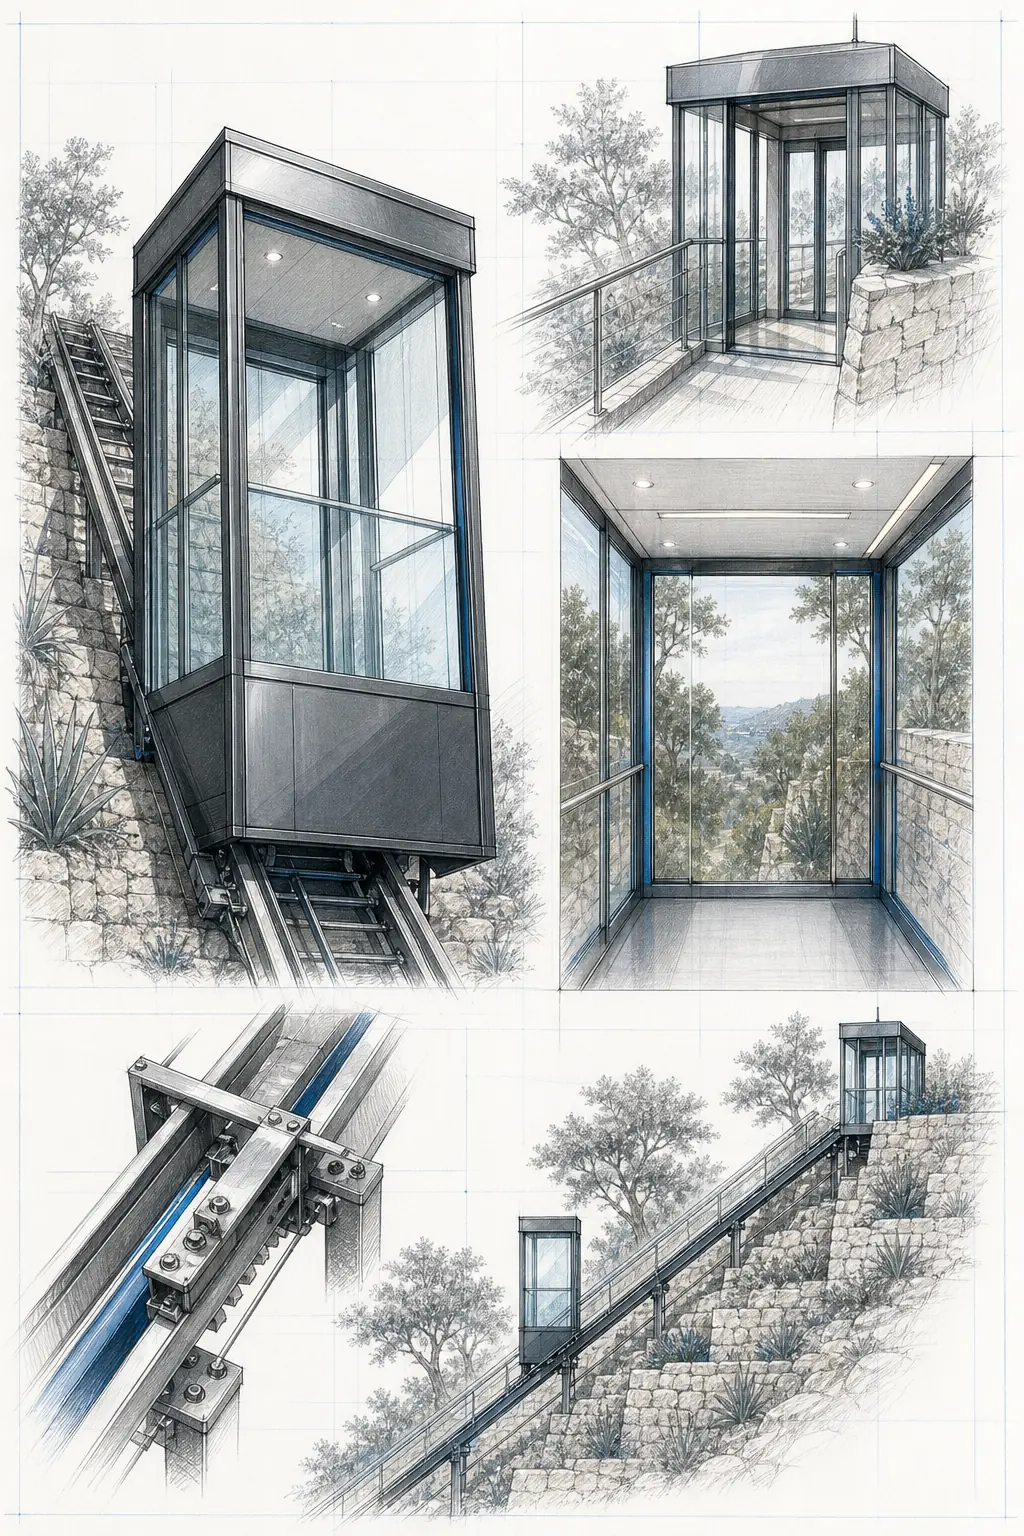
There is no standard private funicular that can simply be placed on any slope. The useful route depends on the finished levels, retaining walls, planting, entrances, views and service access. A connection from a garage to a house raises different questions from a route between a villa, a swimming pool and a guest house. F. Labbé begins by understanding those movements before defining the equipment.
This first reading helps compare possible alignments and station positions. It also reveals the work that will be required around the installation: supporting structures, thresholds, drainage, electrical connections, protective elements and access for maintenance. These interfaces are part of the project from the outset rather than additions made after the cabin has been selected.
This first reading can be prepared through the guidance for private homeowners, condominiums and public authorities.
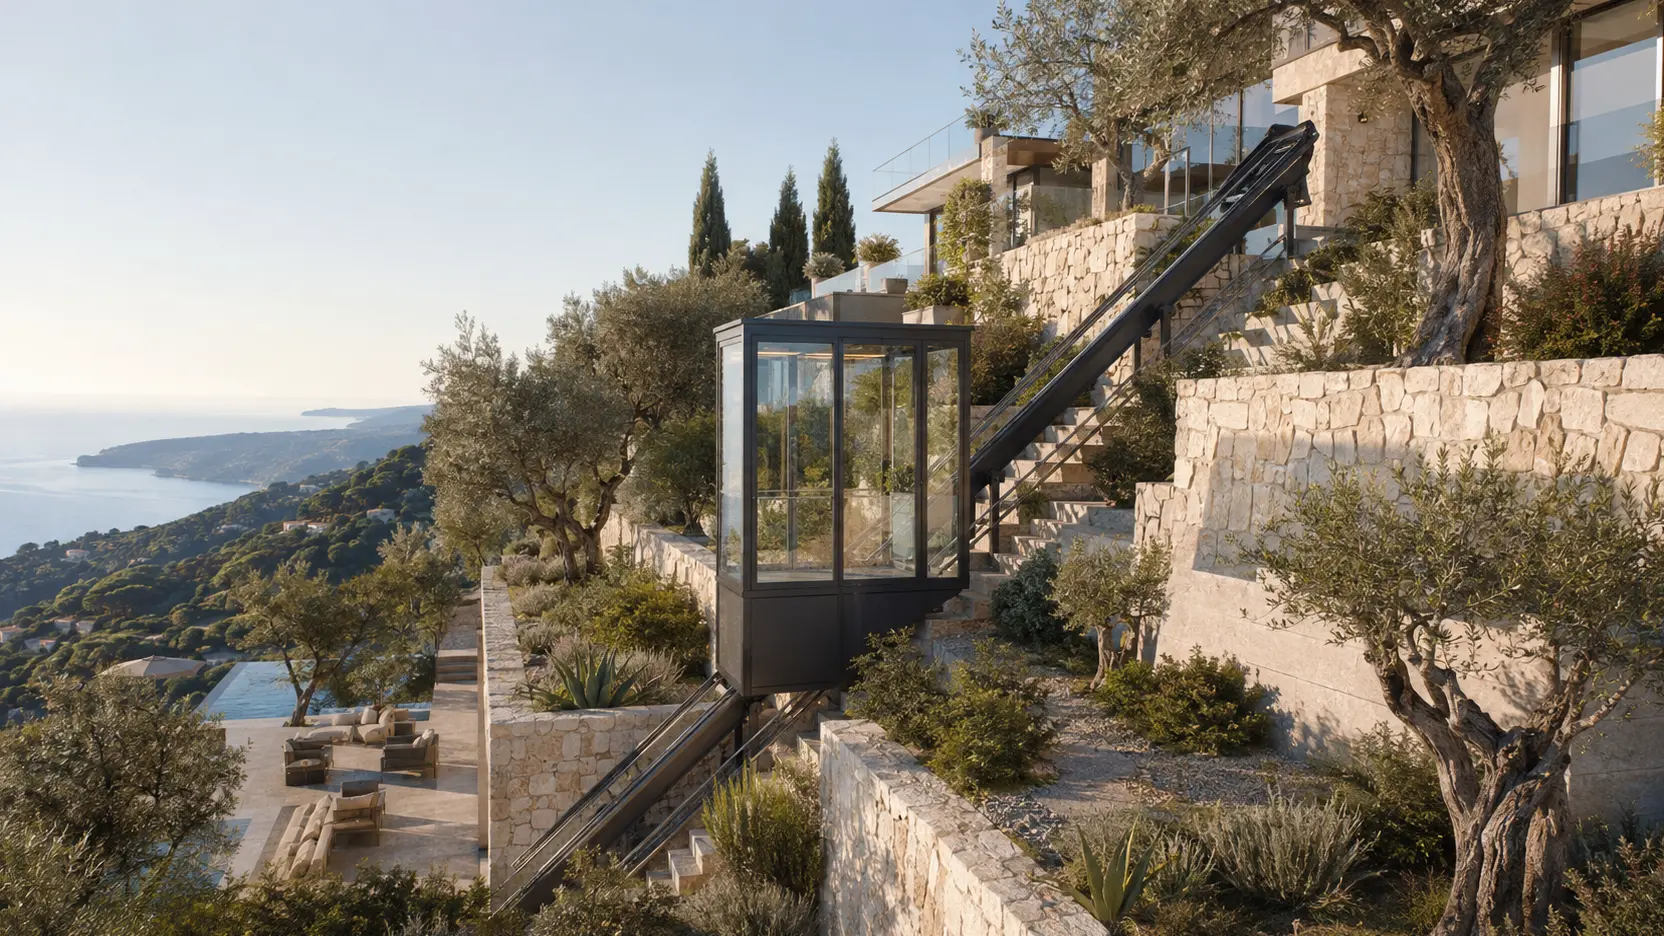
Typical projects connect a lower entrance to a house, a garage to the main living level, or a terrace to a pool below. On a larger estate, the route may serve a guest house or several landscaped terraces. The benefit is not abstract. It is measured in a simpler daily journey for residents, visitors, luggage, shopping and the normal activities of the property.
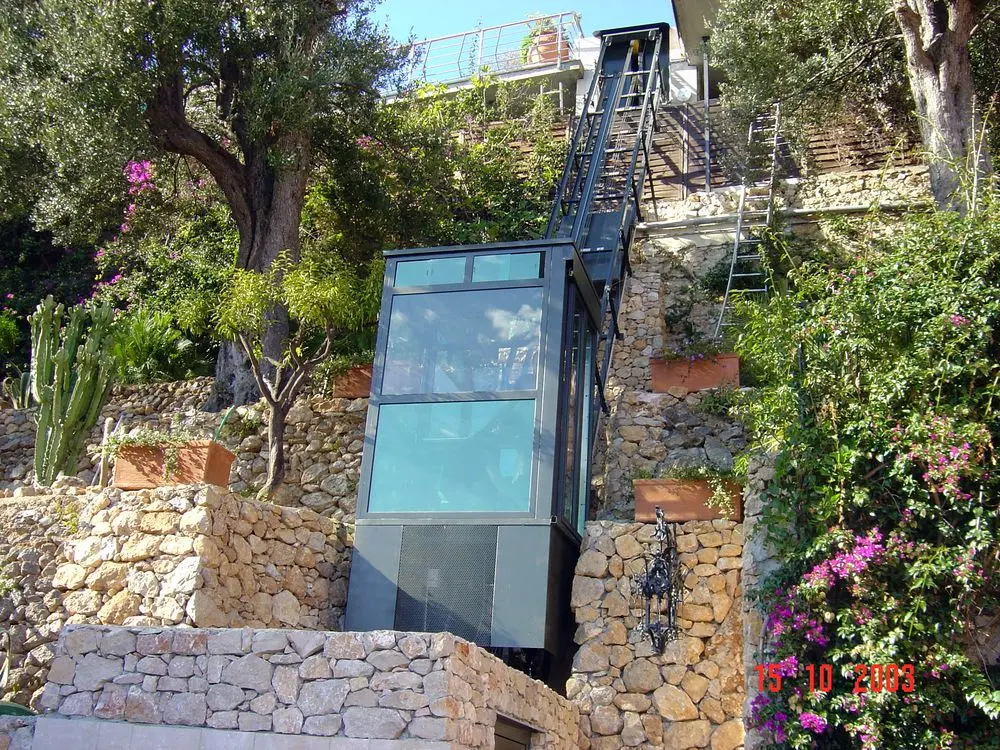
The installation also becomes part of the view. The cabin may be visually restrained or designed as an architectural feature. Stations, glazing, metalwork, doors and balustrades need a consistent language. Their position should be checked from living rooms, terraces and gardens so that the solution remains comfortable to use and convincing to look at.
Move shopping and luggage without climbing a long outdoor stair.
Restore comfortable access to an outdoor living area several metres below.
Serve a garden, guest house or several levels arranged along the slope.
Plan for changing mobility without losing access to important parts of the site.
Intended use, approvals and operating conditions change when the route serves a home, shared residential areas or a public site.
A clear route from the first photographs to a bespoke outdoor inclined lift or private funicular for a hillside property. The relevant preparation is explained for private homeowners.
Prepare a collective inclined-lift project with clear information about shared areas, approvals, construction and long-term operation. The relevant preparation is explained for condominiums.
Frame a public inclined-lift or funicular project around passenger flows, urban integration, operation and a documented project process. The relevant preparation is explained for public authorities.
In everyday language, private funicular is often used for a cabin travelling along a hillside. In engineering terms, different guided systems may sit behind that description. An inclined lift carries people along an inclined travel path and falls within a technical and regulatory framework defined by the actual installation. A cable-operated funicular may be assessed differently depending on its configuration and intended use.
This distinction matters because a goods lift cannot become a passenger lift through a change of wording. A vertical lift runs in a vertical shaft, while a stairlift follows an existing staircase and answers a different need. F. Labbé reviews the site and the brief before confirming which solution it can design, manufacture and install.
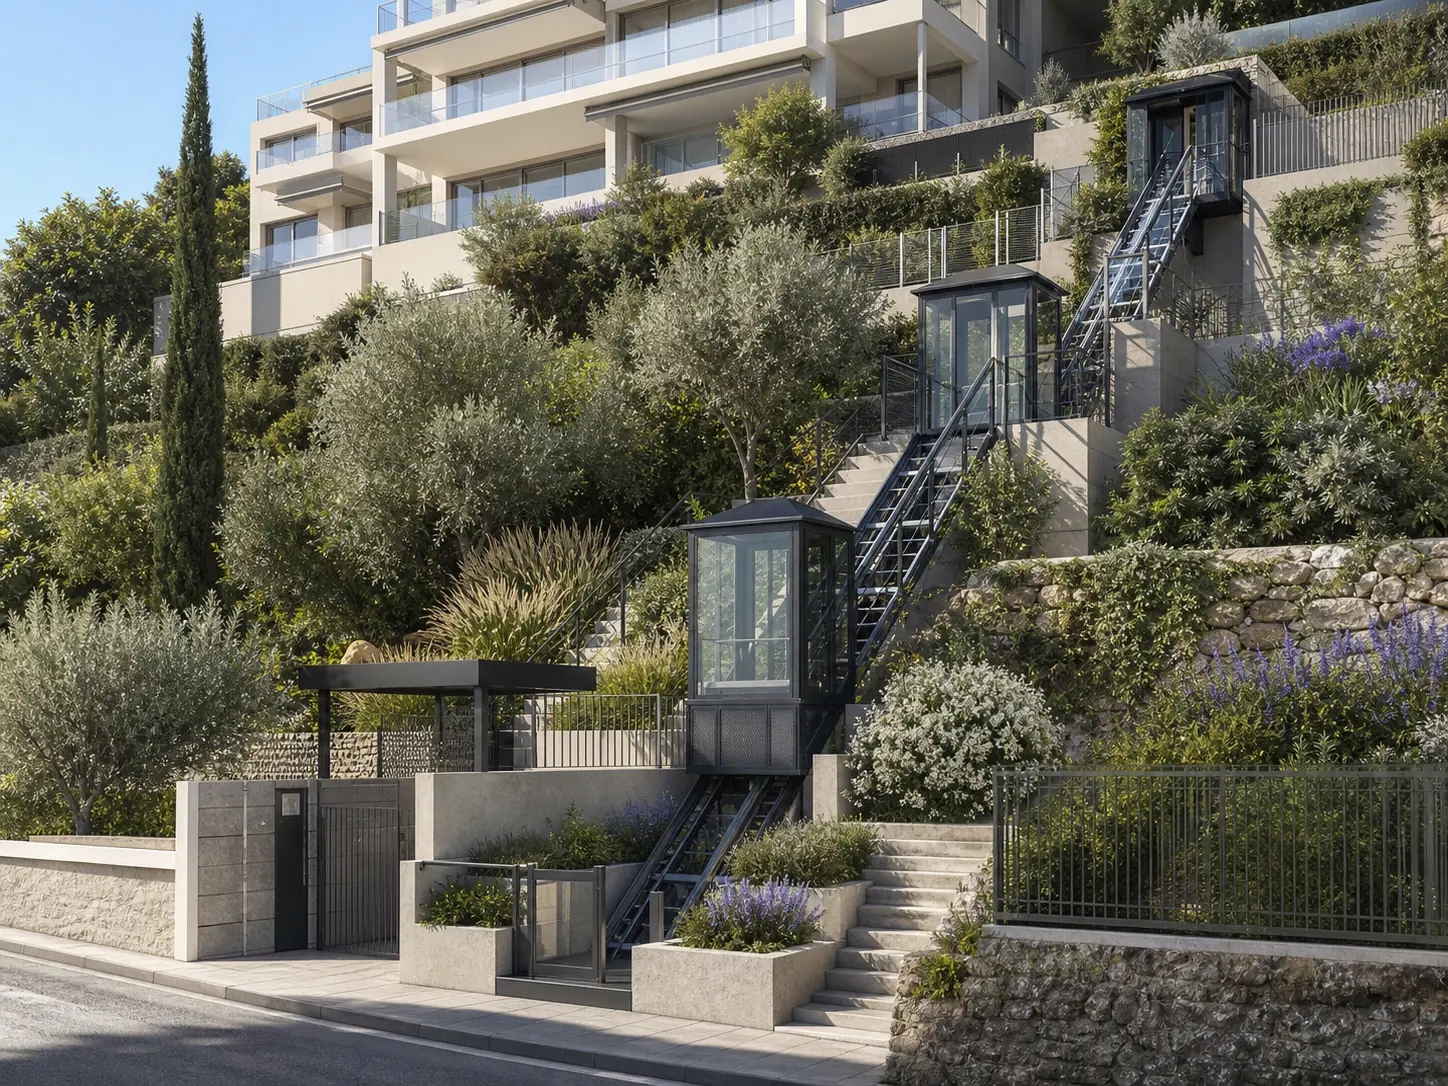
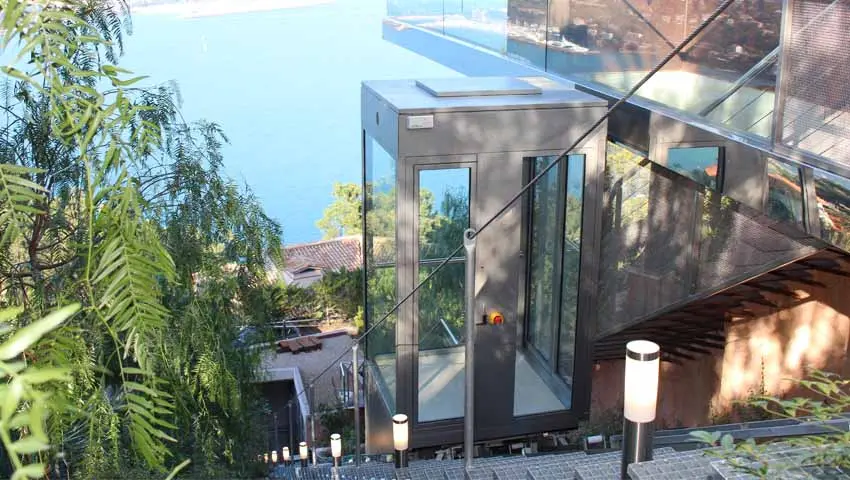
Cabin size, door positions, glazing, lighting and ventilation all affect the experience. A panoramic cabin can make the journey pleasant, but transparency must be balanced with privacy, solar exposure and the way the installation is viewed from the house. Finishes are selected for the real environment and for the maintenance that will be possible over time.
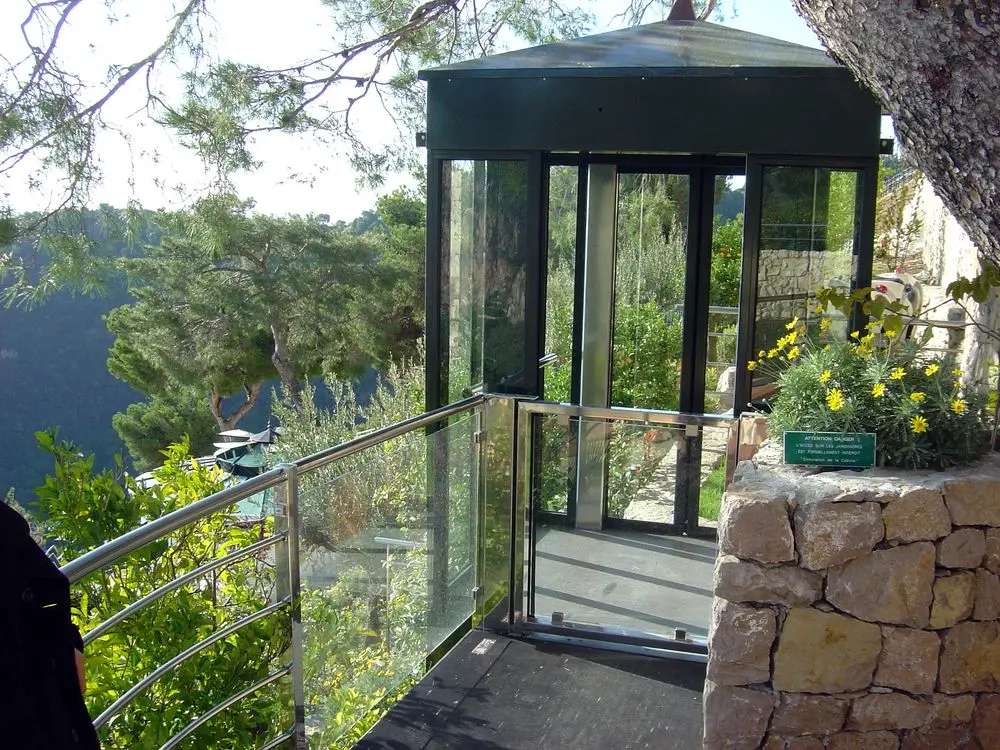
The stations deserve the same care. An arrival may form a threshold between the cabin and a stone terrace, a garden path or an entrance hall. Floor levels, door movements, rain protection and balustrades need to work together. A well-integrated station should feel like a natural part of the route rather than a technical enclosure placed beside it.
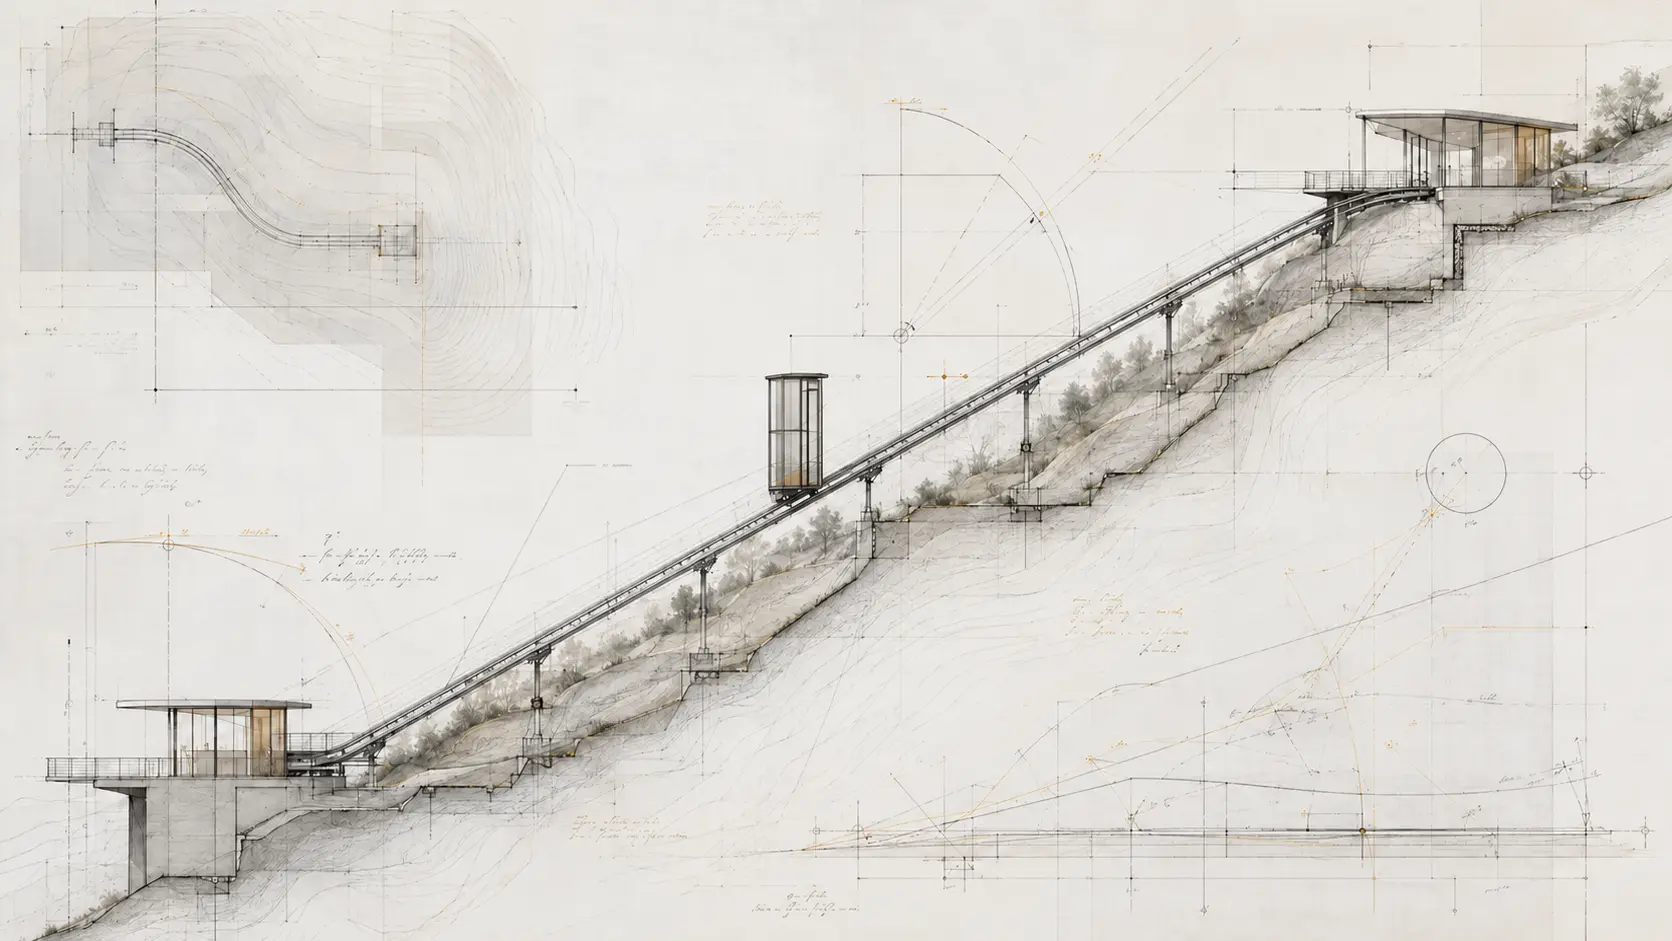
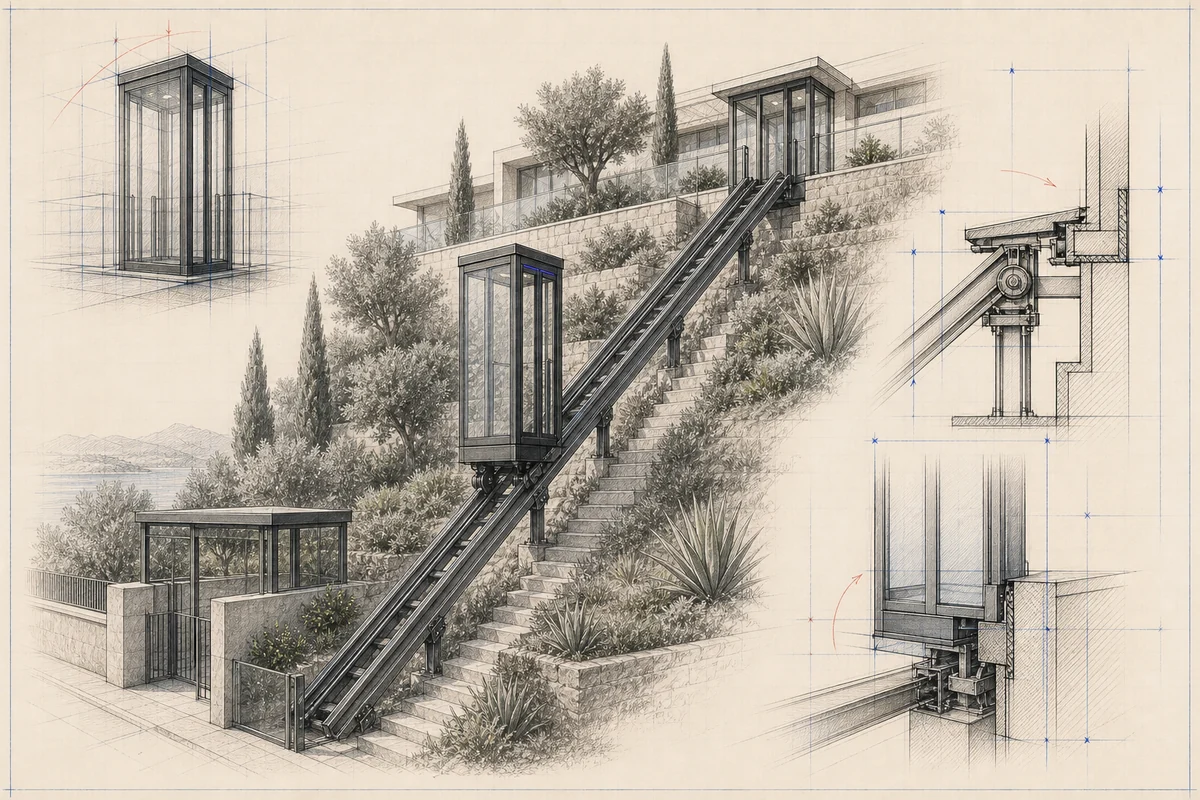
A private funicular brings together land survey information, structural interfaces, moving equipment and architectural metalwork. The design team has to coordinate the route with the station structures and the works carried out by other contractors. Clear plans and sections allow the owner, architect and builders to understand what has been confirmed and what still needs investigation.
F. Labbé uses its experience in metalwork and moving structures to anticipate tolerances, lifting operations, delivery access, water management and the assembly of visible details. Parts must not only work on the drawing. They must be capable of being manufactured, transported to a constrained site and installed in the sequence agreed with the wider project team.
Photographs, levels, a plan and intended use show whether the project fits F. Labbé’s expertise.
Route, stations, structure, water, utilities and access are coordinated with the other project parties.
Parts are drawn to be manufactured, transported and assembled within the site’s real constraints.
Installation, testing and operating information maintain continuity between the design and daily use.
The cost cannot be calculated from the length of the slope alone. The route geometry, number of stations, cabin, supporting works, site access, lifting method, interfaces and level of finish can materially change the project. A plan, several photographs and approximate levels are usually enough to begin a useful discussion, but not to issue a reliable final price.
The first review is used to identify missing information and confirm whether the project fits F. Labbé's field of work. This prevents a visual concept or a search-engine phrase from being mistaken for a technical commitment. It also helps bring the architect, engineer and local contractors into the process at the right stage.
Once the principle is agreed, the parts are detailed for fabrication and assembly. Interfaces are reviewed with the building team before the surrounding works are closed. Where a slope reveals an unrecorded service, an old foundation or a level different from the survey, the drawings are updated and the effect on the route and structure is documented.
Installation is followed by adjustment, testing and handover for the project concerned. Operating information and maintenance arrangements must be clear to the owner. The continuity between design office, workshop and site is essential: it allows the appearance, movement and practical use of the installation to remain aligned throughout the project.
Final geometry, technical characteristics and the applicable framework are confirmed only after the route, intended use and project interfaces have been reviewed.
It can be suitable when several levels need to be connected and the terrain justifies a guided route. A site review is required to confirm the appropriate solution.
F. Labbé designs, manufactures and installs the work included in its agreed scope. The final configuration is confirmed after the project has been assessed.
Yes. Cabin proportions, glazing, stations, protective elements and finishes are coordinated with the building and landscape.
The cost depends on the route, stations, supporting works, cabin, interfaces and site conditions. A reliable estimate requires project information rather than a single dimension.
A few simple details are enough to understand the journey and prepare a useful first discussion.