Between garage and house
Create a more direct route for residents, shopping and luggage without adding outdoor stairs.
 Discuss a projectFR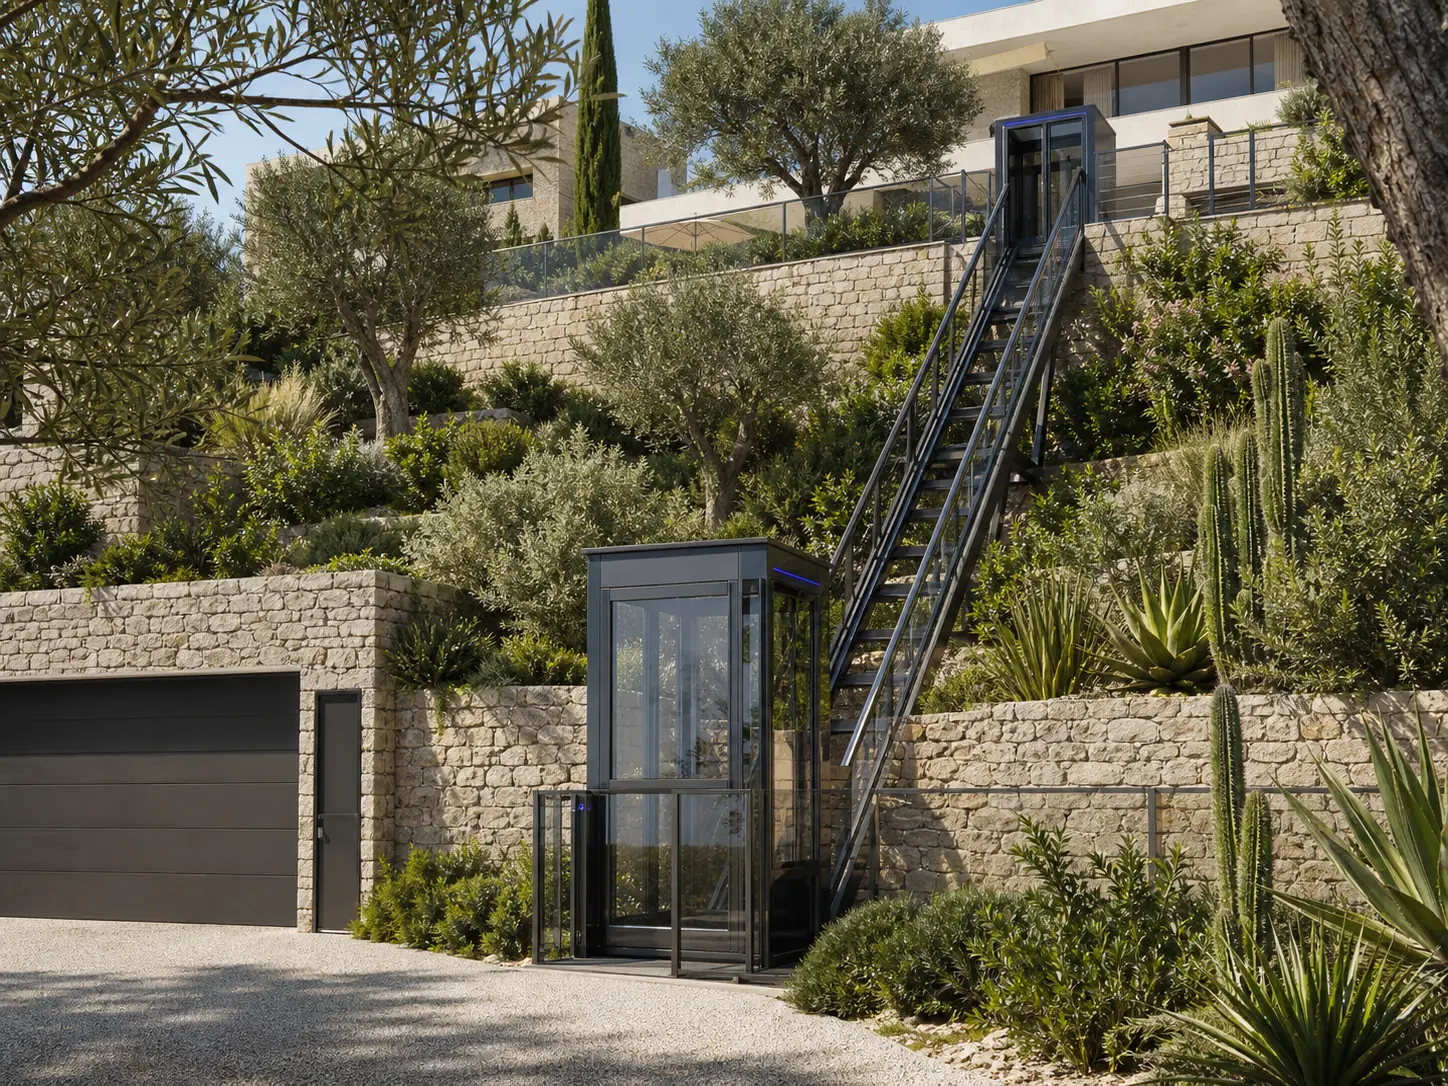
House, garage, pool or lower garden: F. Labbé studies a route suited to the terrain, family life and existing architecture.
A study based on the real sitePhotographs, plans, levels and intended use provide the starting point.
One coordinated project approachDesign, manufacture, installation and final adjustment remain connected.
Fabrication tied to the architectureRoute, stations, cabin and finishes are developed together.
A long exterior staircase may be manageable when a property is first occupied and increasingly inconvenient later. Shopping, luggage, children, guests and reduced mobility all change how the route is experienced. On some sites the house, garage and pool are so far apart vertically that one part of the garden is simply used less often.
The first review describes that daily reality without forcing it into a product category. It identifies the useful departure and arrival points, the people who will travel and any objects they may carry. This gives the future design a practical purpose that can be tested against the terrain.
The project-planning guidance explains the first useful information in more detail.
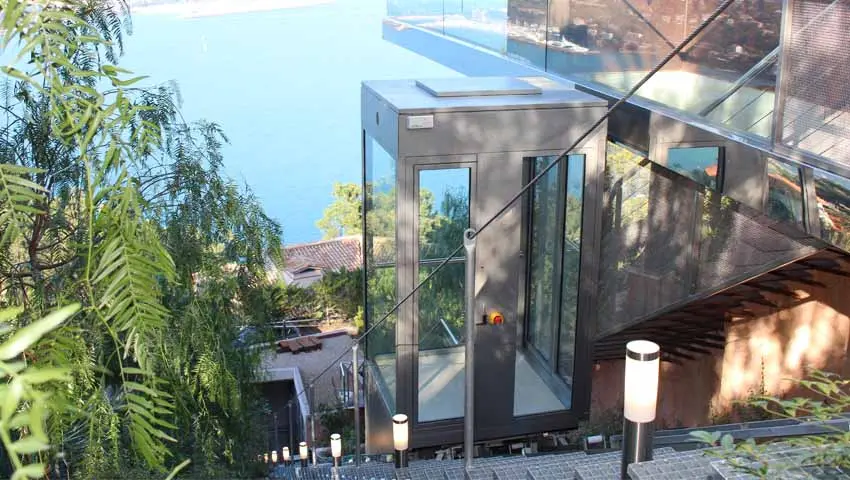
Each use changes the route, station positions and the way the cabin belongs within the property.
Create a more direct route for residents, shopping and luggage without adding outdoor stairs.
Connect an outdoor living area while considering walls, water, circulation and views from the house.
Serve buildings, gardens or terraces arranged along steeply sloping ground.
Plan for changing mobility and maintain comfortable access to every important area.
The route and responsibilities are defined first. The pages below explain the relevant technical principles.
F. Labbé designs, manufactures and installs private funiculars for villas, estates and buildings arranged across sloping ground. Read about the private funicular.
Connect the entrance, garage, house, terraces and pool of a sloping property with a route designed around everyday use. Read about the villa funicular.
An exterior inclined lift must be designed around rain, salt air, sun, wind, frost, drainage and long-term maintenance access. Read about the outdoor inclined lift.
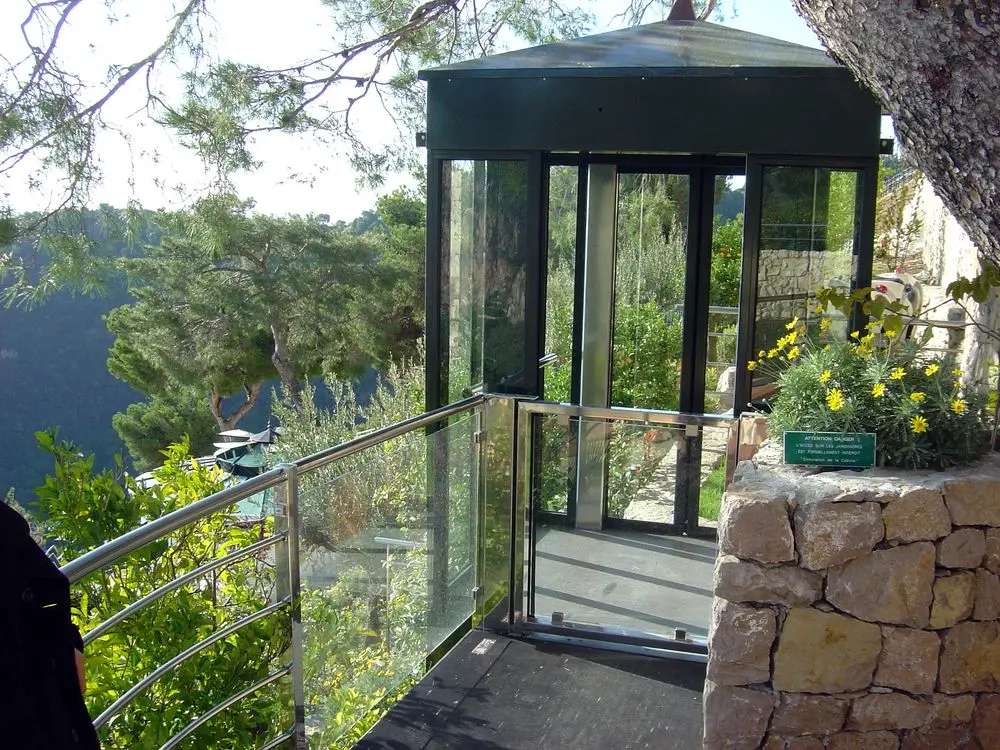
A cabin, track and two stations are visible pieces of a home. Their position affects views from living rooms, terraces and neighbouring properties. F. Labbé studies the route, cabin proportions, glazing, doors and metal finishes as a coordinated part of the architecture rather than a machine hidden behind landscaping at the end of the project.
The installation can be visually discreet or form a deliberate architectural element. In both cases, the station threshold should connect naturally with the path or terrace. Rain protection, balustrades, lighting and planting must support a comfortable journey without blocking inspection and maintenance access.
Explain the levels to connect and how the property is used. Photographs and even an older plan can support the first review.
Route, stations, access, walls, utilities and related works are reviewed with the relevant project parties.
Once the principle is agreed, parts are detailed for fabrication, transport and installation, with finishes coordinated with the building.
Installation, adjustment and testing take place within the real site conditions. Operating and maintenance arrangements are explained at handover.
You do not need a perfect technical file. Send what already exists and F. Labbé will identify the information needed for a serious next stage.
Yes. Photographs, approximate levels and a description of the journey are enough for an initial qualification. An architect or other local professionals may be required as the project develops.
This is a possible use when the route, stations, access and supporting works can be developed coherently for the property.
Cabin proportions, glazing, visible metalwork and station finishes are studied with the site. Final choices depend on the technical and architectural brief.
A few simple details are enough to understand the journey and prepare a useful first discussion.