A villa near the coast
Consider salt air, sunlight and views from the living areas.
 Discuss a projectFR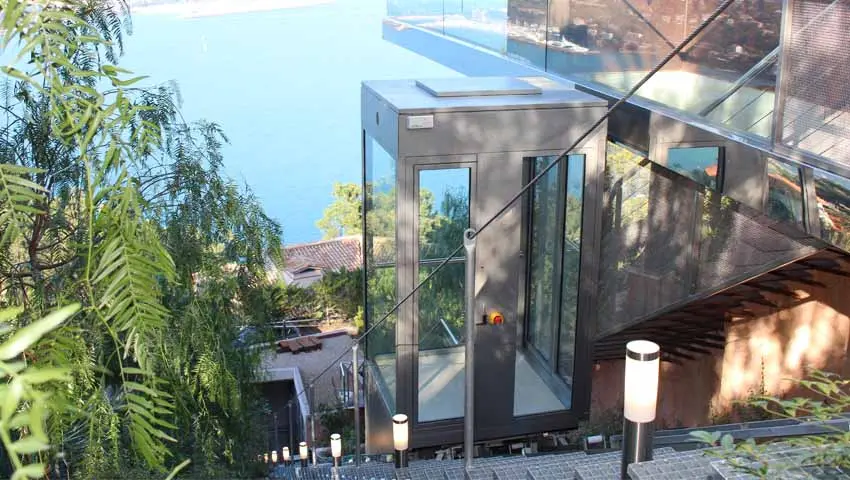
Rain, wind, salt air, sunlight and runoff are part of the project. F. Labbé integrates them into the route, stations, materials and maintenance access.
Water is designedThresholds, falls, channels and surroundings are coordinated before installation.
Exposure is qualifiedMaterials and protection respond to coast, wind, sun, frost or snow.
Maintenance remains accessibleComponents and inspection areas must be reached without damaging the site.
An inclined lift installed outside is permanently connected to its environment. Rain runs across the slope, sunlight heats glazed surfaces, wind reaches doors and coastal air acts on materials. In mountain areas, frost, snow and meltwater add different constraints. These conditions must be described for the real location rather than covered by a generic statement about weather resistance.
The objective is not to make every component look heavy. It is to select details that remain suitable for the exposure and the maintenance that can realistically be carried out. A carefully designed outdoor installation can remain visually light while still addressing drainage, access and protection.
This first reading can be prepared through the guidance for private homeowners, condominiums and public authorities.
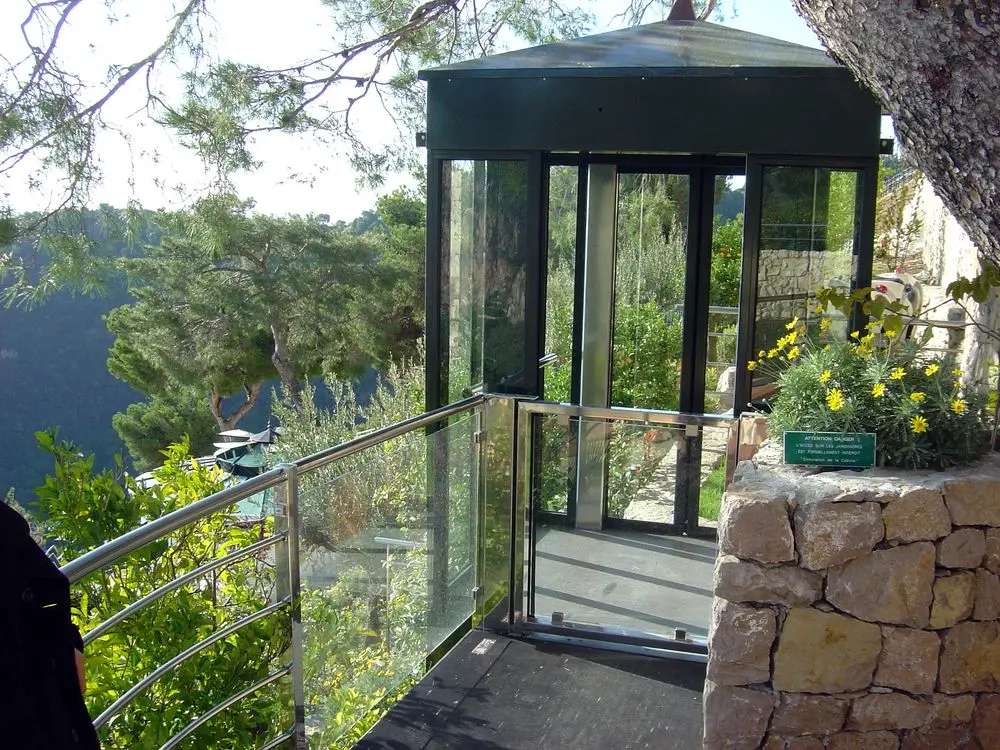
Steel, stainless steel, aluminium, glass and coatings can all have a role, but the combination is determined by the project. The distance from the sea, prevailing weather, cleaning regime and visual requirements influence the specification. Connections and fixings deserve the same attention as the larger visible surfaces.
F. Labbé does not publish a single material recipe for every climate. Samples and details are reviewed with the design team where appearance is important. The final choice must remain compatible with manufacturing, assembly and future replacement or maintenance.
Consider salt air, sunlight and views from the living areas.
Place the route between walls, planting and existing drainage paths.
Coordinate supports, thresholds and finishes with the architecture.
Plan for frost, snow, meltwater and seasonal access to the stations.
Intended use, approvals and operating conditions change when the route serves a home, shared residential areas or a public site.
A clear route from the first photographs to a bespoke outdoor inclined lift or private funicular for a hillside property. The relevant preparation is explained for private homeowners.
Prepare a collective inclined-lift project with clear information about shared areas, approvals, construction and long-term operation. The relevant preparation is explained for condominiums.
Frame a public inclined-lift or funicular project around passenger flows, urban integration, operation and a documented project process. The relevant preparation is explained for public authorities.
Stations, thresholds, foundations and surrounding paving can create low points where water collects. The landscape and building teams need to agree how surface water will pass around the installation. Drainage details must remain accessible for inspection and cleaning, particularly where leaves, soil or coastal debris may build up.
Water management also affects interfaces with stone walls, concrete structures and electrical equipment. A neat architectural junction is not successful if it directs rain towards a door or hides an inaccessible drain. Sections and detail drawings help resolve these points before the surrounding work is completed.
An elegant route that cannot be inspected is not a complete design. Technicians need defined access to the travel path, stations and relevant components. Gates, planting and balustrades should allow the required work without dismantling the landscape or entering private rooms unnecessarily.
The owner or operator also needs to know which tasks belong to routine site care and which require a specialist. Keeping water outlets clear, controlling vegetation and reporting damage are different from technical maintenance. Clear handover information prevents those responsibilities from becoming blurred.
A station may need protection from driving rain or snow while remaining open and visually discreet. Doors, roofs, glazing and thresholds are considered together. The route into the station should not become slippery, narrow or confusing when weather conditions change.
For shared or public use, the station must also remain understandable to people who do not know the site. Lighting, wayfinding and the surrounding path contribute to safe and confident use. These elements may be delivered by several contractors, which makes their coordination essential.
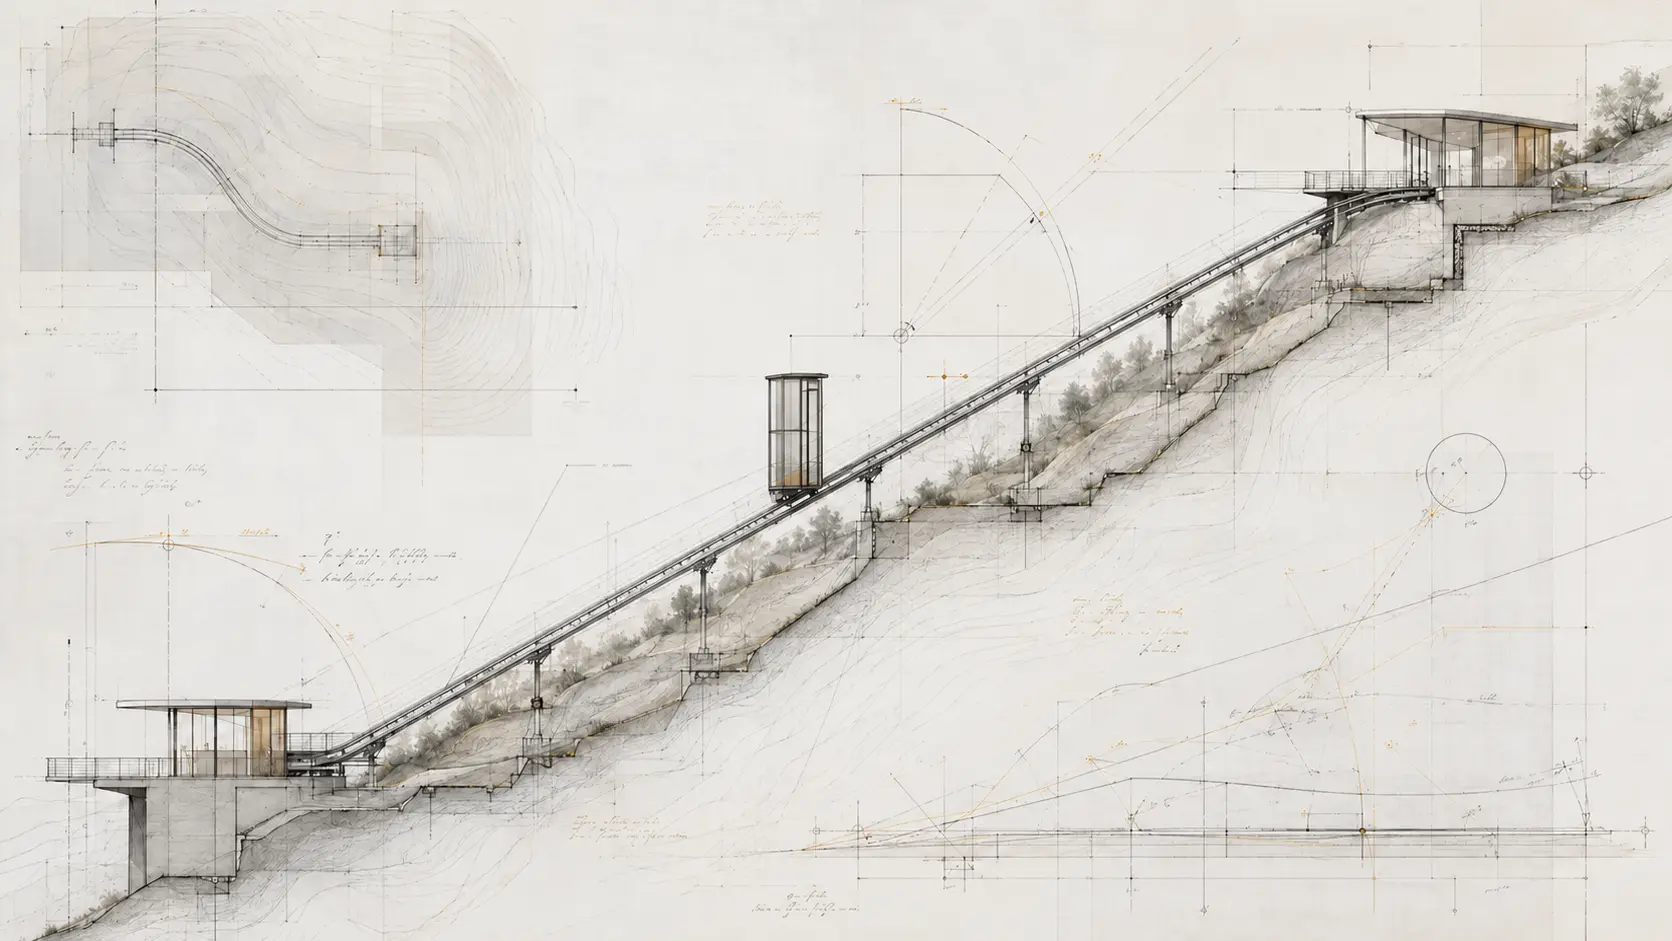
Rain, salt air, wind, sunlight or frost are qualified from the real location.
Thresholds, channels, surfaces and low points are coordinated with the terrain.
Materials, assemblies and technical access suit the exposure and maintenance plan.
Testing considers the cabin as well as stations, paths and maintenance areas.
On the French Riviera, salt air, strong sun and terraced gardens often dominate the brief. In an urban condominium, proximity to façades, neighbours and shared paths may be more important. In the Alps, seasonal access, snow and freeze-thaw cycles can influence the arrangement of stations and the period available for installation.
These examples show why a product description cannot confirm a final solution. The same family of equipment is developed differently for each environment. Local architects, engineers and contractors help translate the general route into works that suit the site and applicable requirements.
The project file should record the agreed scope, key interfaces, operating conditions and maintenance access. If landscaping or building work changes later, the effect on the route and station areas must be checked. An outdoor installation remains part of an evolving property rather than an isolated machine.
F. Labbé confirms the documentation provided for each project. The website explains the preparation process but cannot replace the drawings, instructions, tests and conformity documents associated with the completed installation.
Final geometry, technical characteristics and the applicable framework are confirmed only after the route, intended use and project interfaces have been reviewed.
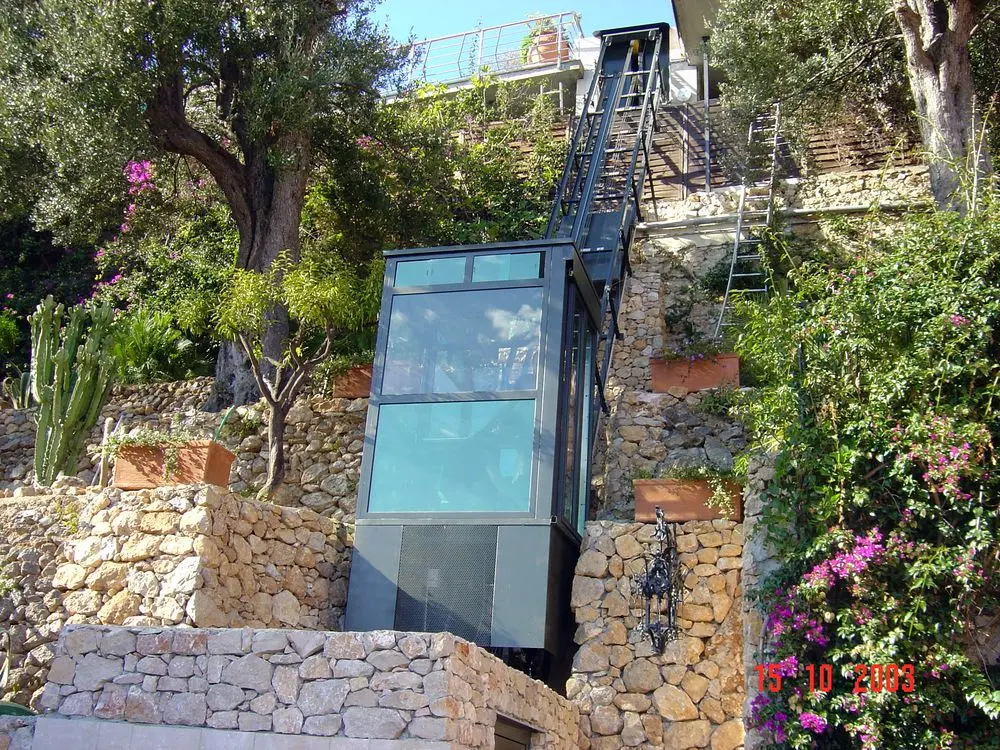
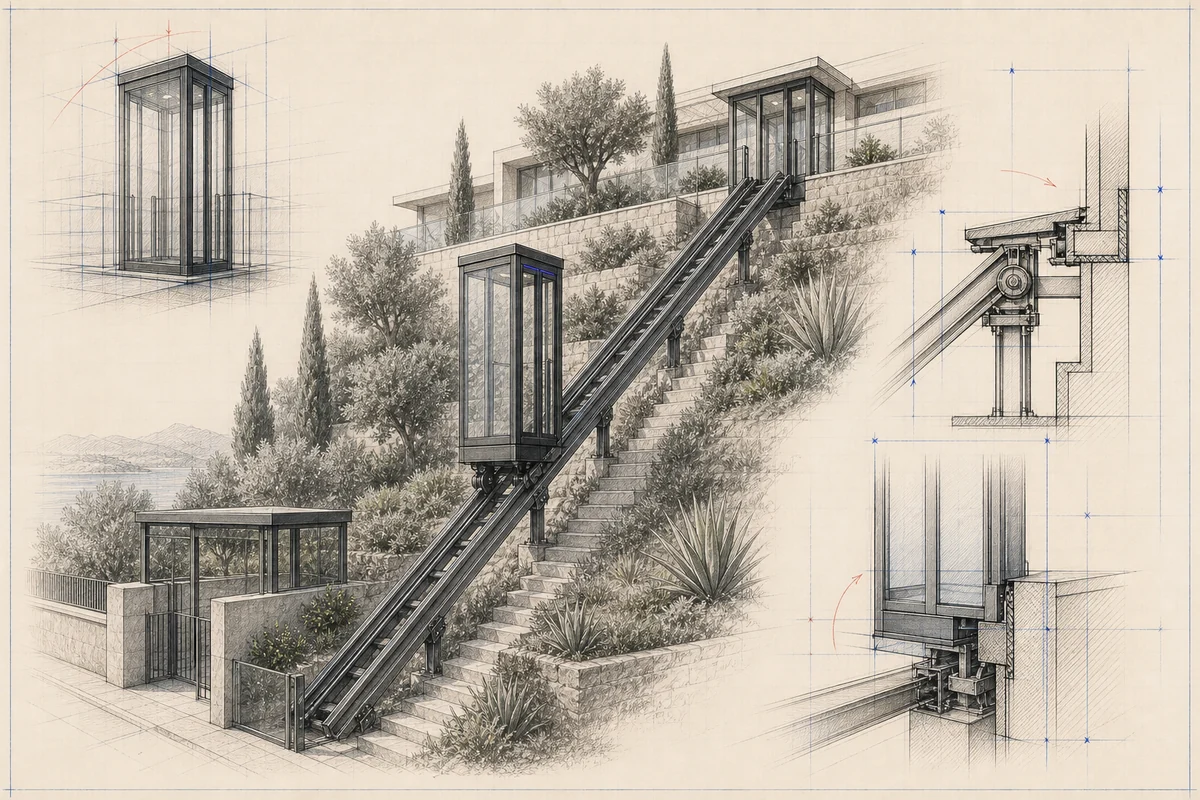
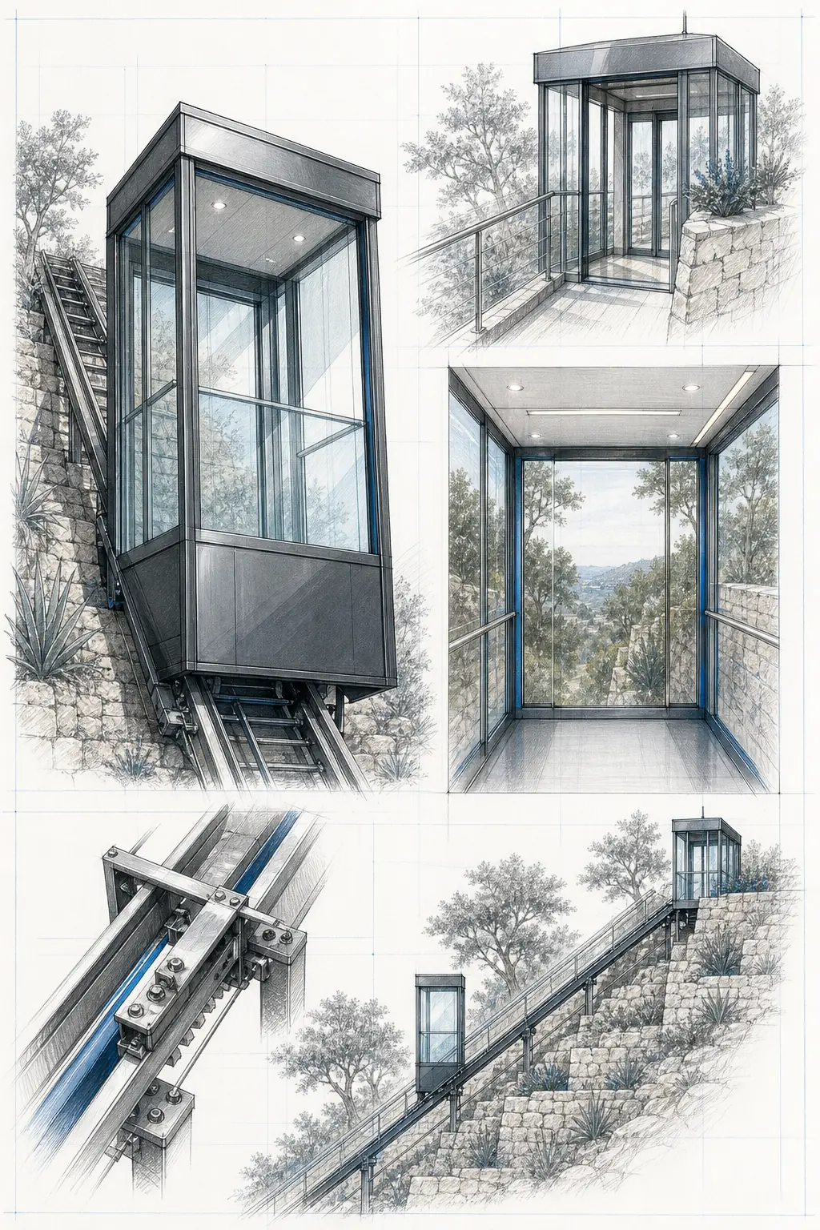
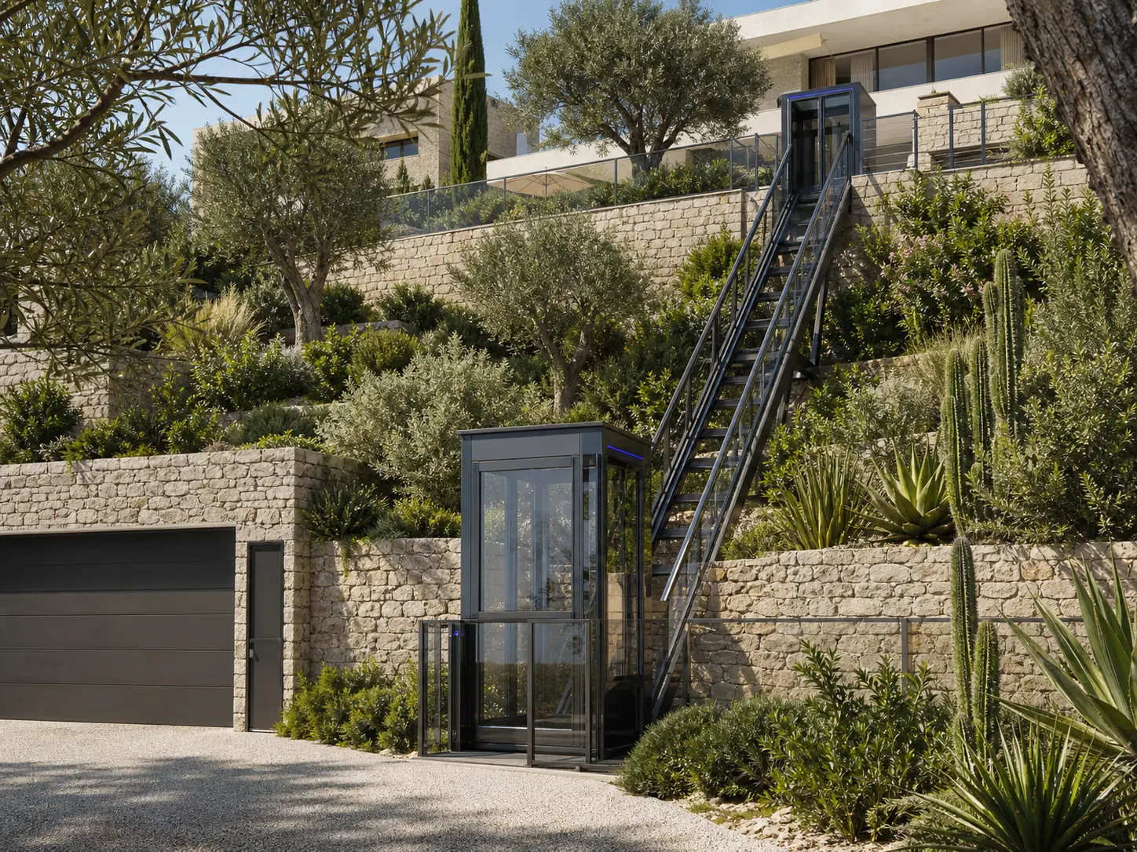
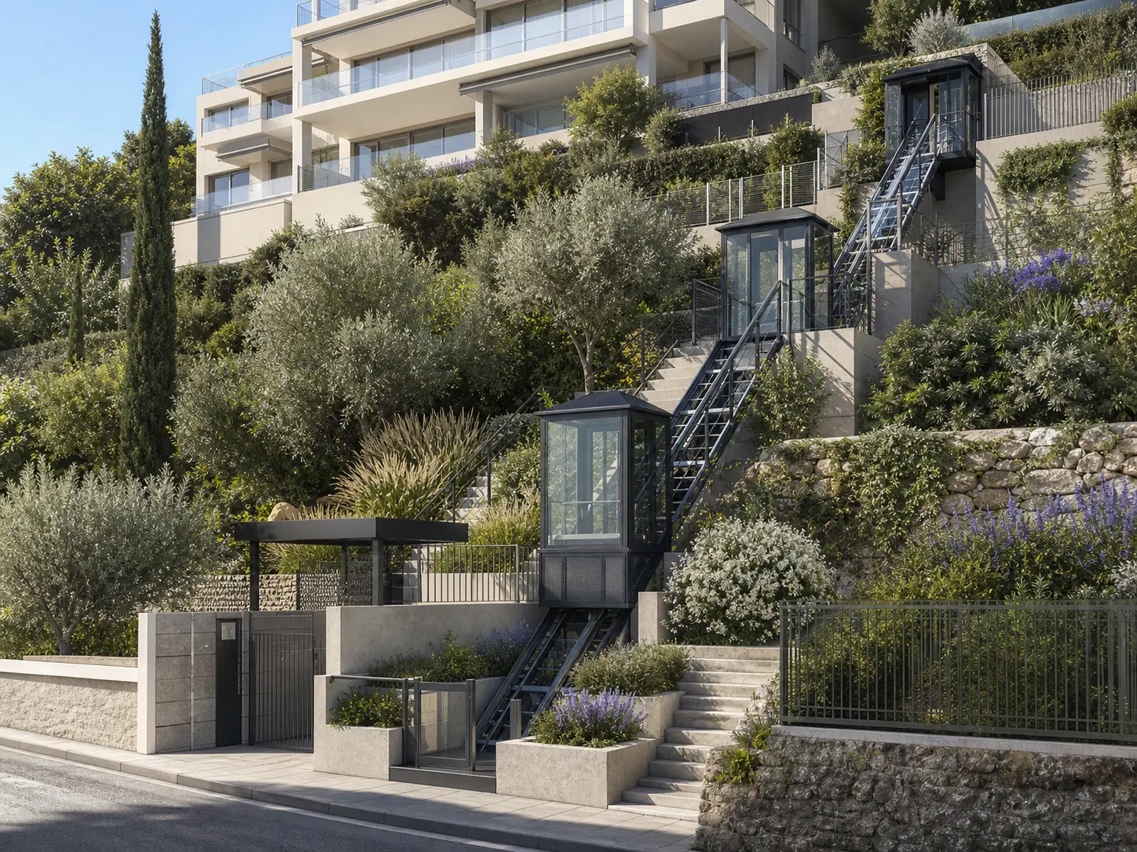
F. Labbé's offer presented on this site concerns outdoor inclined lifts. Indoor inclined lifts can exist, but they are not the focus of this service.
A coastal installation can be studied. Exposure, materials, drainage, cleaning and maintenance access must be defined for the location.
Stations, thresholds, surrounding surfaces and drainage are coordinated with the building and landscape works. The final details depend on the terrain.
Landscape integration is possible, but planting must preserve clearances, visibility, drainage and maintenance access throughout its growth.
A few simple details are enough to understand the journey and prepare a useful first discussion.