Carry people across a slope
Study a guided cabin and stations suited to the real context.
 Discuss a projectFR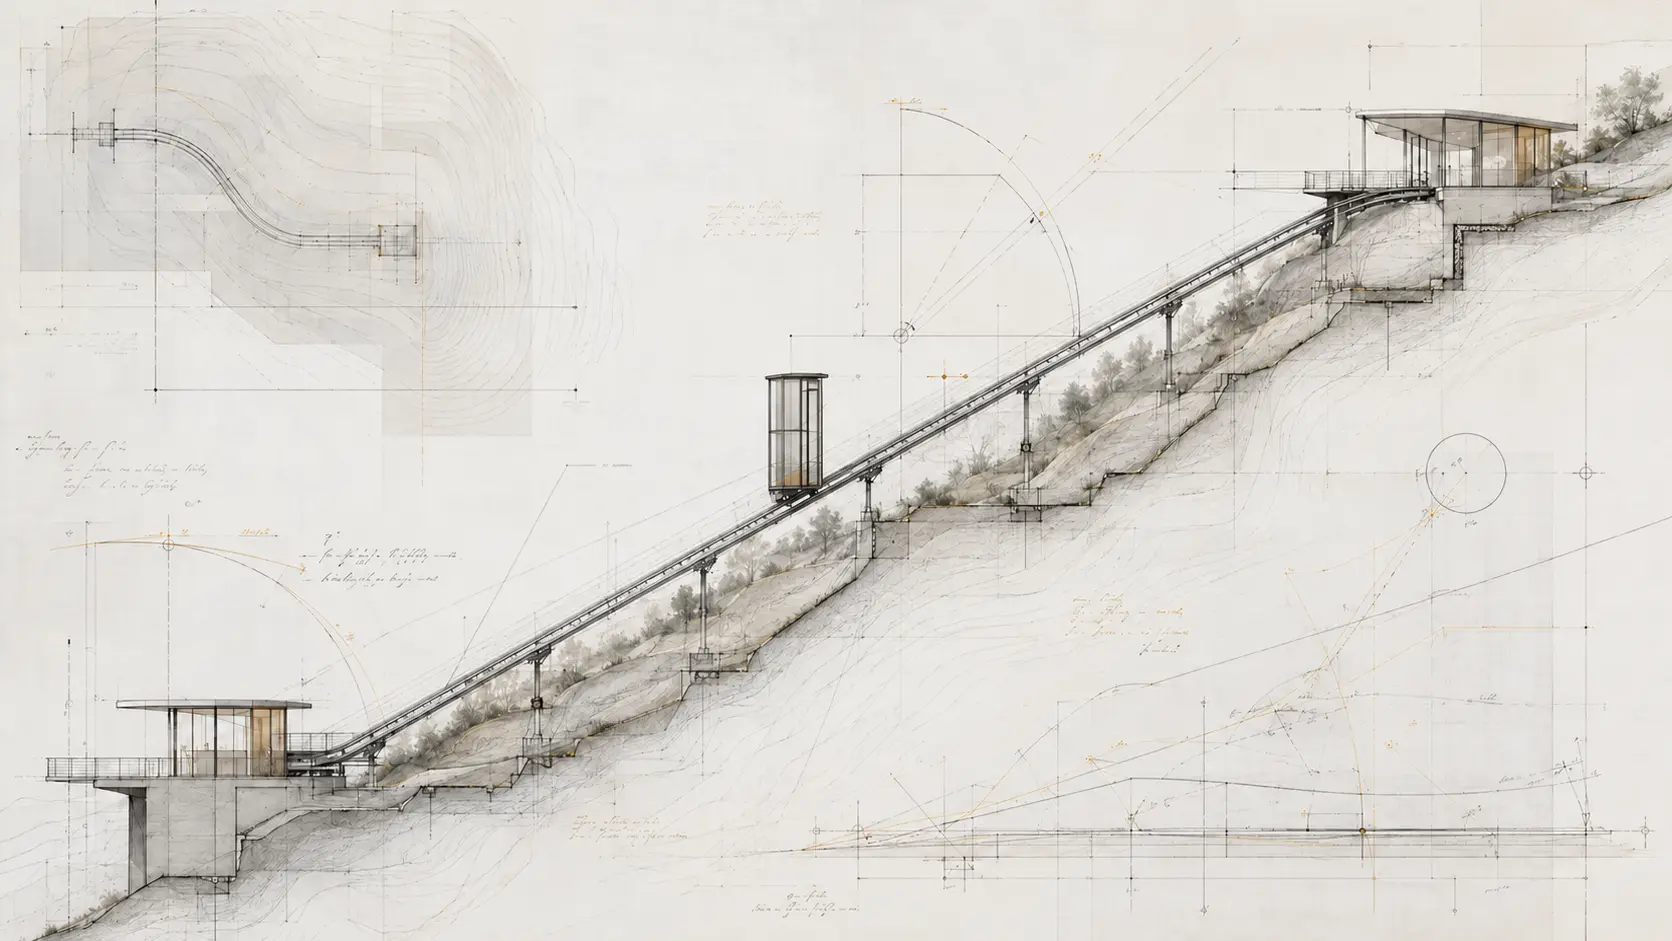
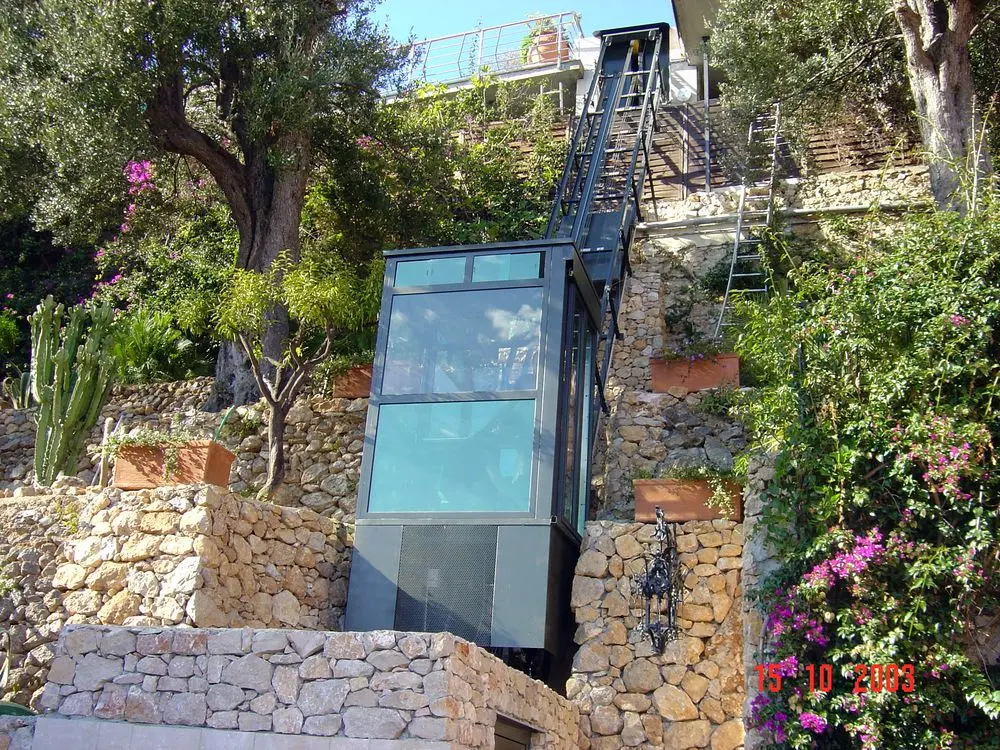
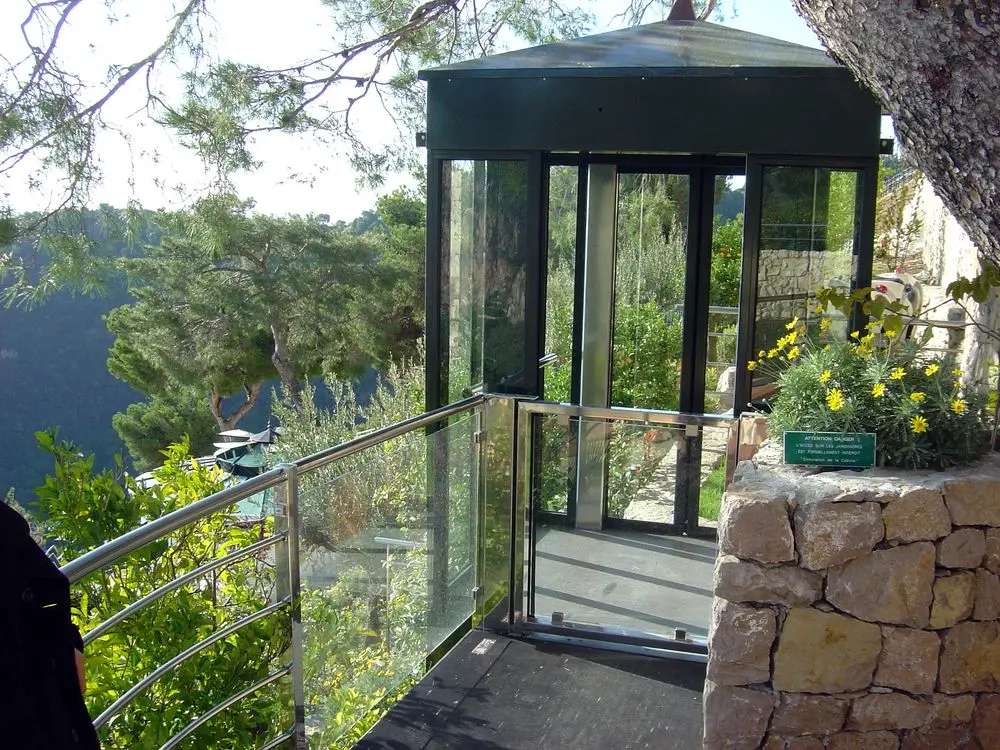
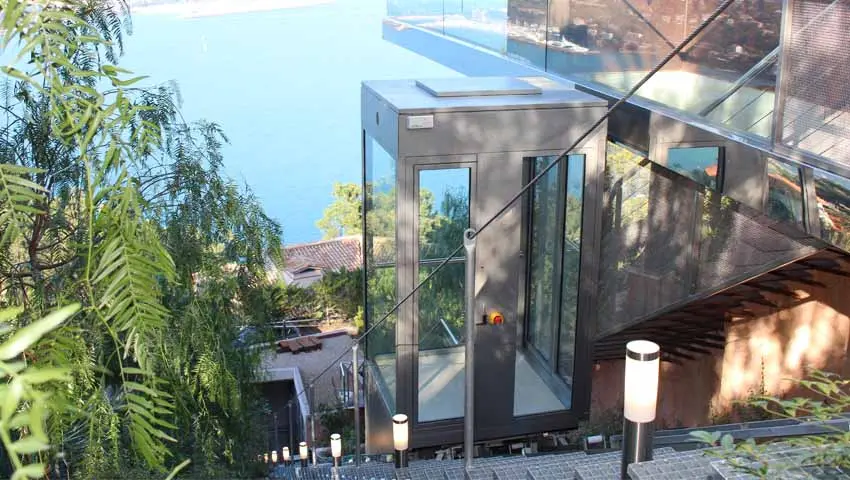
Private funicular, inclined lift or another response: the choice begins with the journey, people, intended use and site constraints.
Need before productThe first subject is the movement that needs to work, not the name of the equipment.
The complete journeyDeparture, arrival, intermediate levels, access and interfaces are read as one whole.
A documented decisionOptions are compared through associated works, integration and operation.
A homeowner who wants to reach a pool does not have the same brief as a condominium connecting a car park to several entrances. A hotel must consider guests, luggage and staff. A public authority has to plan for varied users, operating hours and service continuity. Writing down the journey makes the first comparison much more reliable.
The description should include who will travel, what they may carry, how often the route will be used and where each journey should start and finish. It should also record alternative paths and the work that can reasonably be carried out on the site.
This first reading can be prepared through the guidance for private homeowners, condominiums and public authorities.
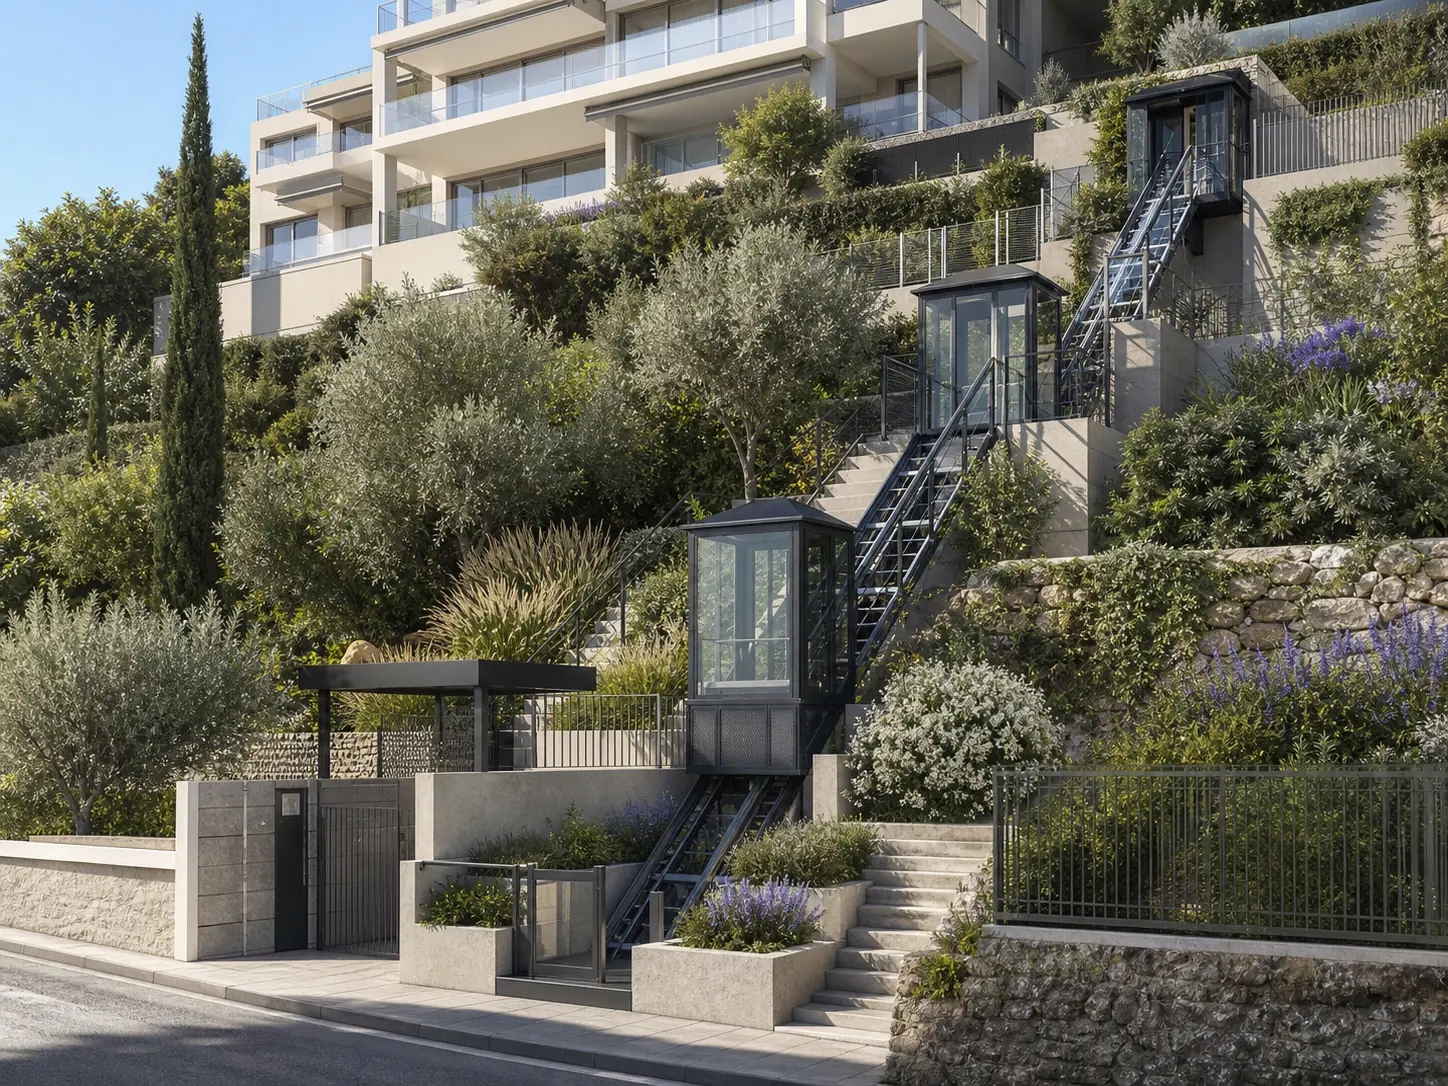
A vertical lift can be the most coherent choice when levels are stacked within a compact building and space exists for a shaft. It may provide direct access between floors without creating a long exterior route. Its building interfaces and planning consequences still need proper study.
On a wide hillside property, however, a vertical shaft may not connect the garage, house and lower terraces. Geometry, not prestige, determines which family of solution deserves further work.
Study a guided cabin and stations suited to the real context.
Check whether a conventional vertical lift and shaft are more coherent.
Define a goods-lift need without confusing it with passenger transport.
Consider an individual aid where the journey does not justify a new route.
Intended use, approvals and operating conditions change when the route serves a home, shared residential areas or a public site.
A clear route from the first photographs to a bespoke outdoor inclined lift or private funicular for a hillside property. The relevant preparation is explained for private homeowners.
Prepare a collective inclined-lift project with clear information about shared areas, approvals, construction and long-term operation. The relevant preparation is explained for condominiums.
Frame a public inclined-lift or funicular project around passenger flows, urban integration, operation and a documented project process. The relevant preparation is explained for public authorities.
Both terms may describe a cabin travelling along sloping ground, but they are not always technically interchangeable. The selected system, its drive, guidance, use and regulatory classification are confirmed for the project. Marketing language is not enough to determine responsibilities or compliance.
For an owner, the important first questions concern the route, stations, passengers and integration. F. Labbé then explains the family of solution it can study and identifies the information needed before technical characteristics can be fixed.
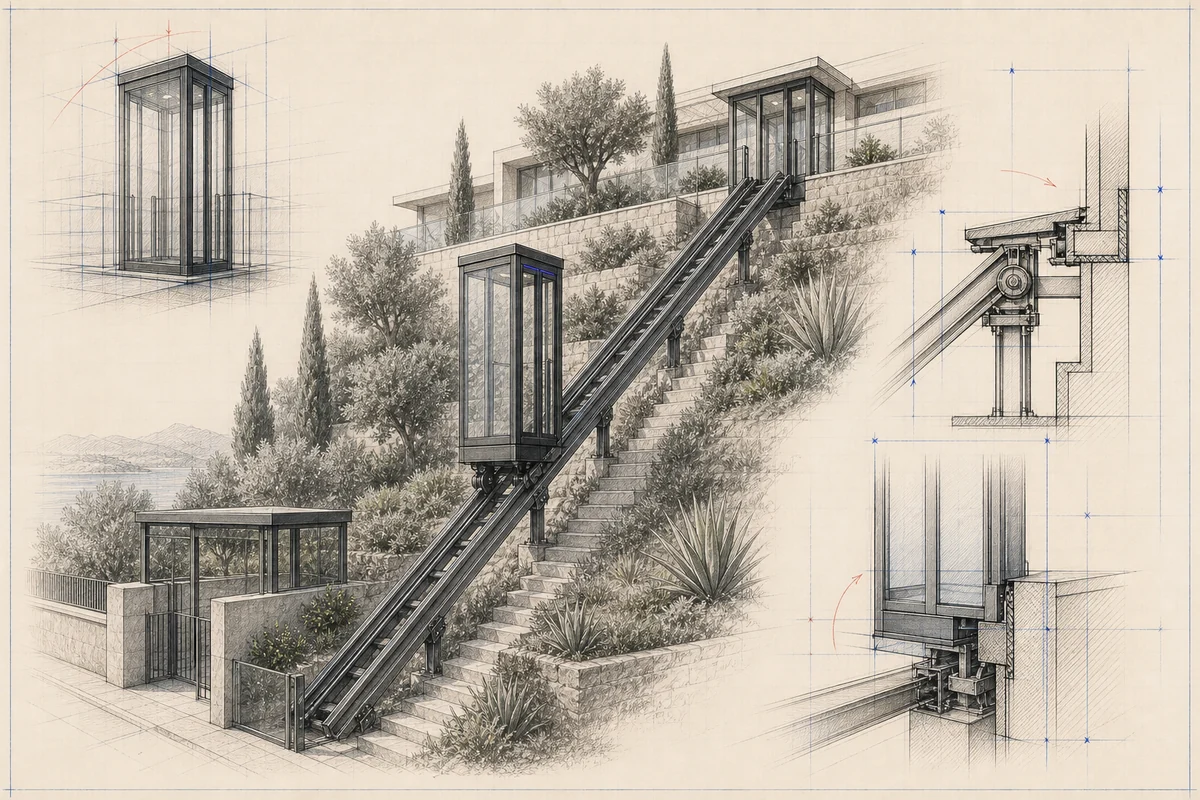
A stairlift follows an existing staircase and is usually intended for one person. It may be appropriate when the staircase remains the main route and no new connection across the terrain is required. It does not normally link distant buildings, a lower car park and a villa, or several garden terraces.
Considering it honestly can prevent an oversized project. A specialist in inclined mobility should be able to say when another family of equipment is more proportionate to the need.
A goods lift is designed and declared for loads within its specific scope. It must not be presented as a passenger solution simply because a person could physically enter it. Where both people and objects need to move, that requirement must be stated at the start and assessed through the correct equipment brief.
This distinction protects the owner and the companies involved. Capacity, controls, doors, protections and conformity depend on the intended use. F. Labbé does not re-label equipment to avoid the requirements associated with passenger transport.
People, objects, frequency and arrival points give the need a useful definition.
Inclined route, vertical shaft, goods lift or stair aid are distinguished clearly.
Work, footprint, operation and maintenance are compared beyond equipment cost alone.
Assumptions, approvals and responsibilities remain clear to everyone involved.
The useful comparison includes supporting works, stations, access, electrical connections, drainage, architectural integration, operation and maintenance. A lower equipment price may be offset by more disruptive building work, while an apparently substantial solution may simplify the journey and reduce the need for roads or repeated stairs.
A comparison table can record comfort, route quality, construction impact, visual presence, maintenance and regulatory questions. It gives owners and project teams a shared basis for deciding what should proceed to a detailed study.
At concept stage, photographs, levels and a sketch are sufficient to identify possible families of solution. At preliminary design, the route, stations and structural interfaces become clearer. Before fabrication, parts, responsibilities and tests must be precisely defined. The level of certainty should increase with the project rather than being claimed on the first call.
F. Labbé uses the first exchange to qualify the project and its own scope. The chosen solution is the one that fits the real terrain, users and construction process, not simply the term that attracts the most searches online.
Final geometry, technical characteristics and the applicable framework are confirmed only after the route, intended use and project interfaces have been reviewed.
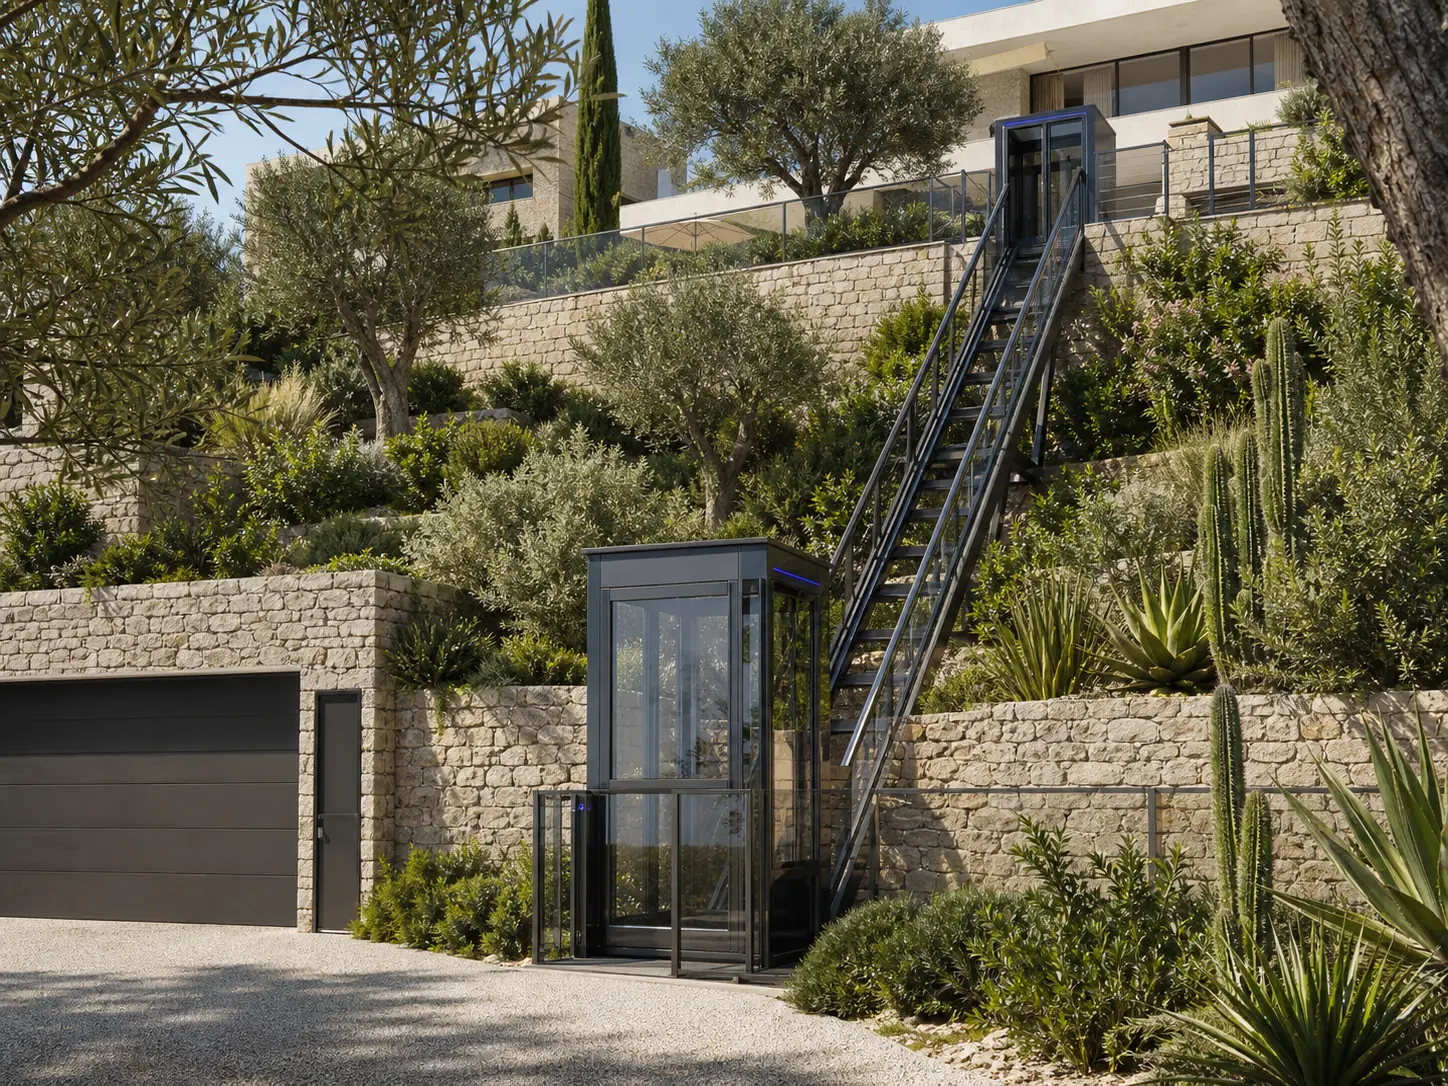
No. A vertical lift, stairlift, path or another solution may be more appropriate. The route and use must be described before selecting the equipment.
A goods lift must not be used as a passenger lift unless it has been specifically designed, assessed and documented for that use.
Provide photographs, approximate levels, the points to connect, intended users, items carried and any plans or sections available.
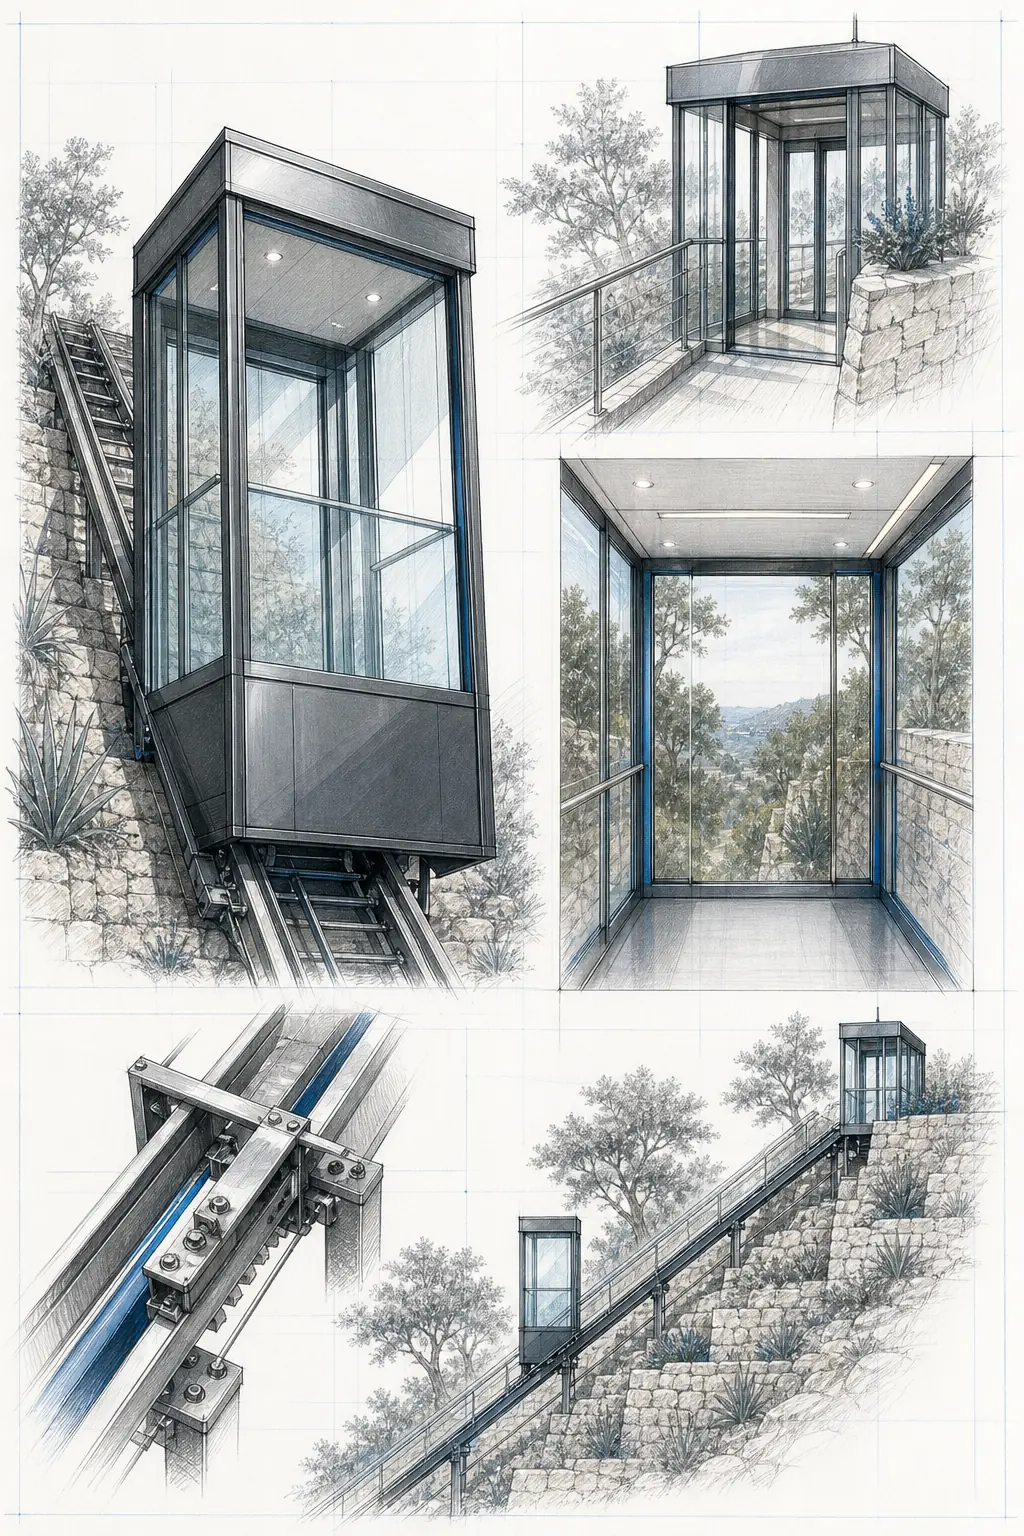
No. It illustrates basic geometry only. Ground conditions, route changes, structures, stations, access and regulations still require professional study.
A few simple details are enough to understand the journey and prepare a useful first discussion.