A multi-level villa
Connect parking, house, terrace or garden without multiplying outdoor stairs.
 Discuss a projectFR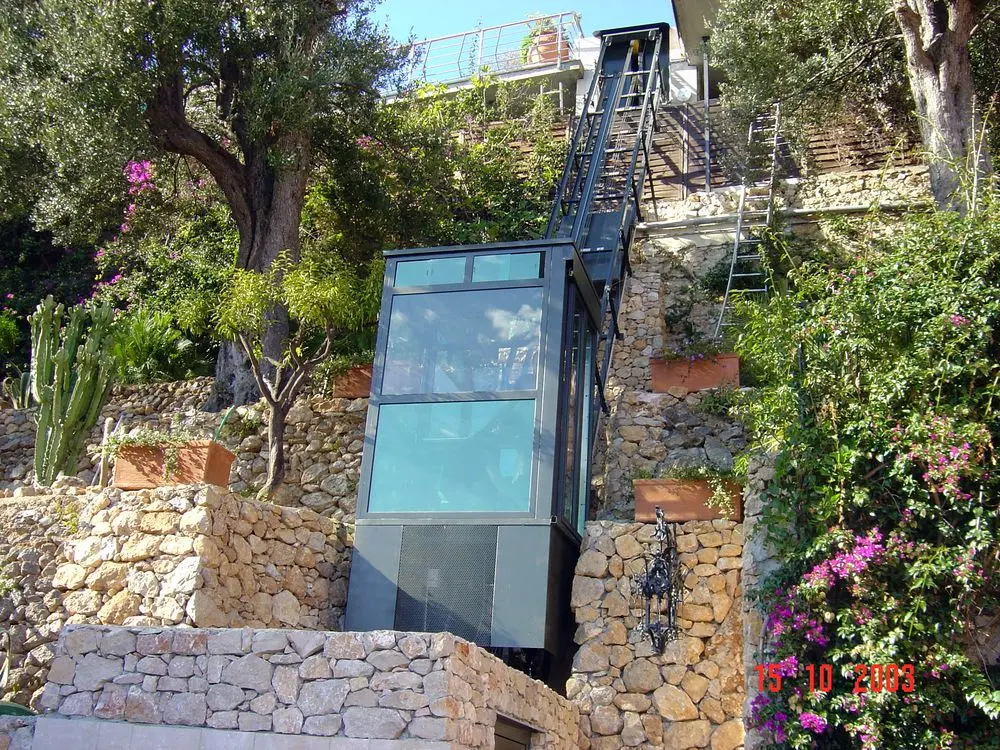
F. Labbé focuses on outdoor inclined lifts: cabin, route, stations and building interfaces are developed as one journey, suited to the way the site will actually be used.
A non-vertical routeThe travel path follows the useful geometry of the terrain rather than imposing a vertical shaft.
A cabin for peopleAccess, controls, stations and passenger experience are reviewed with future users in mind.
A coordinated projectStructure, water, power, protection and finishes are integrated from the design stage.
A conventional lift serves stacked floors along a vertical axis. An inclined lift travels across a slope, which changes the design of the cabin, guidance, doors and stations. It also changes the relationship with the landscape. Rainwater, outdoor thresholds, retaining structures and access for inspections all have to be addressed along the complete route.
The solution can be relevant where buildings and terraces are spread across a hillside or where a vertical shaft would not connect the places people actually need to reach. It is not automatically the right answer for every slope. The route, use and wider construction work must be compared with other possible forms of access.
This first reading can be prepared through the guidance for private homeowners, condominiums and public authorities.
In a private home, the lift may be used by a small number of people who know the site well. In a condominium, it becomes part of shared circulation and must be understood by residents and visitors. A hotel needs to consider guests, luggage and staff. A public authority must plan for a much wider range of users and operating conditions.
These differences affect door arrangements, station layouts, wayfinding, protective details and the information handed over at completion. The equipment is therefore developed from a written use case rather than from the appearance of an installation completed for another client.
Connect parking, house, terrace or garden without multiplying outdoor stairs.
Create a clear shared route between parking, entrances and common areas.
Support the movement of guests, luggage and staff across a hillside site.
Integrate the route into pedestrian circulation and the operating plan.
Intended use, approvals and operating conditions change when the route serves a home, shared residential areas or a public site.
A clear route from the first photographs to a bespoke outdoor inclined lift or private funicular for a hillside property. The relevant preparation is explained for private homeowners.
Prepare a collective inclined-lift project with clear information about shared areas, approvals, construction and long-term operation. The relevant preparation is explained for condominiums.
Frame a public inclined-lift or funicular project around passenger flows, urban integration, operation and a documented project process. The relevant preparation is explained for public authorities.
Two sites with the same rise and horizontal distance can require very different designs. A straight and open route is not comparable with land interrupted by walls, trees, buildings or changes in gradient. The position of the lower and upper stations can also determine whether the journey is useful or creates another difficult path at either end.
Plans, photographs and levels provide the starting point. Where necessary, further survey information is requested. The objective is to locate the travel path, identify structural interfaces and understand the work needed by other contractors before promising a capacity, speed or cabin configuration.
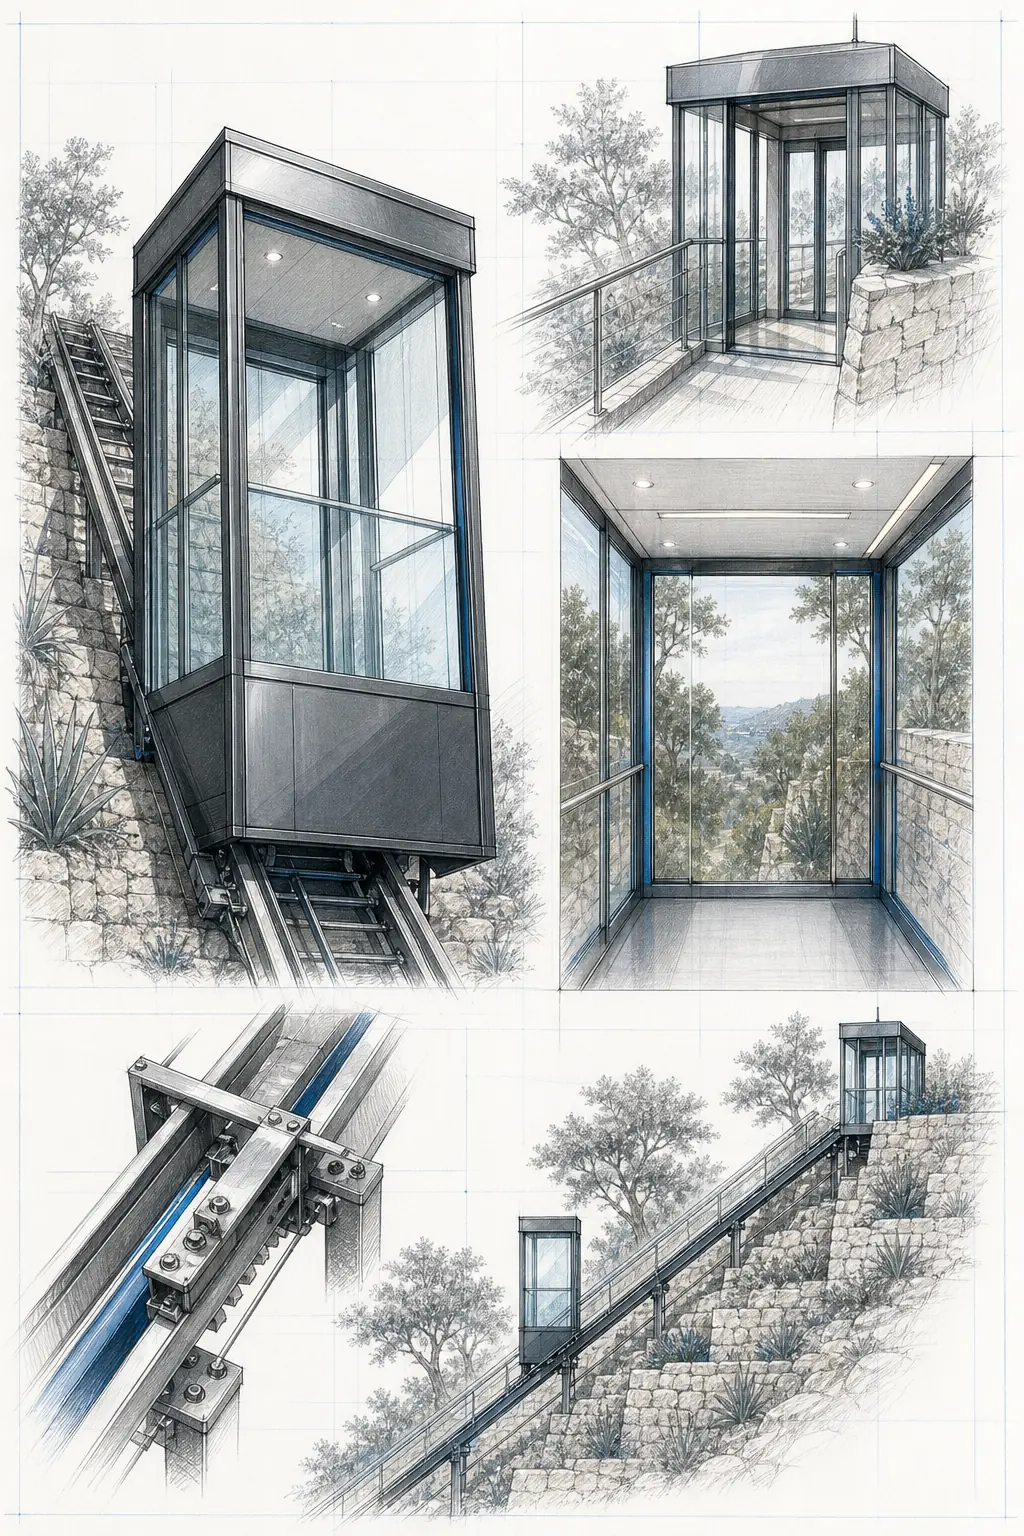
The cabin is a moving room. Its dimensions, glazing, lighting, ventilation and controls influence comfort. The guidance and supporting structure must work with the route and the forces defined by the final design. Stations must provide clear entry and exit points, with thresholds and doors coordinated with adjacent terraces, paths or buildings.
Treating these elements separately creates gaps at the interfaces. A door may clash with a circulation route, a station may collect water, or a support may conflict with an existing wall. Coordinated drawings allow these issues to be resolved before fabrication and help each contractor understand the boundaries of their work.
Inclined lifts can exist inside buildings, but the majority of hillside applications are outdoors. F. Labbé's work on this site concerns outdoor inclined lifts. Exposure to sun, rain, salt air, frost or snow is not treated as an optional extra. It informs materials, drainage, station protection and access for maintenance from the beginning.
Outdoor conditions are specific to the location. A Mediterranean coastal property, an Alpine site and an urban retaining wall do not produce the same details. The design must also consider landscaping and future vegetation so that the route and safety areas remain accessible throughout the life of the installation.
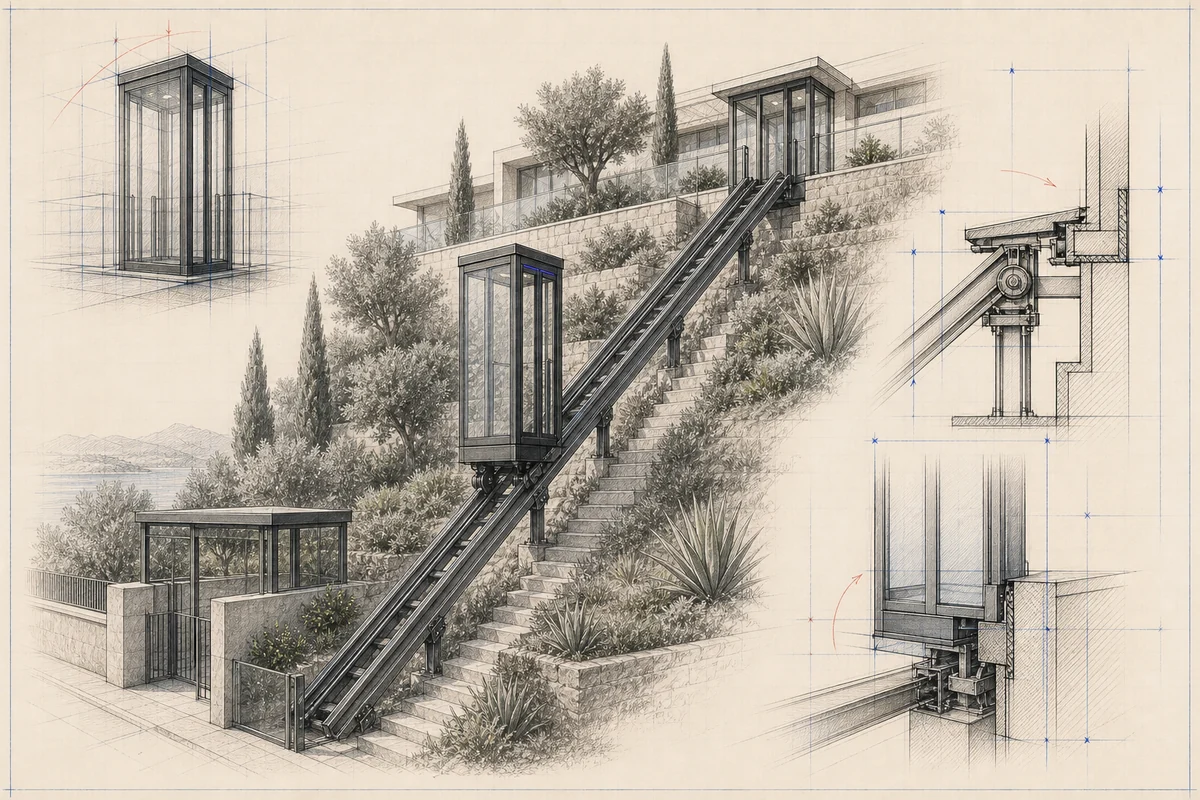
Set out the journeys, frequency, accompanying passengers and objects carried.
Survey the relief, identify changes in gradient and position accessible stations.
Cabin, guidance, structure, controls and interfaces are developed with the other work packages.
Testing, instructions and the operating file prepare the owner or operator to use the installation.
The applicable framework depends on the nature, use and market of the equipment. EN 81-22 addresses electric lifts with an inclined path within its defined scope, while other cable-based systems may be assessed under a different framework. The EU Lift Directive 2014/33/EU is an important source, but its title alone cannot classify every private hillside installation.
F. Labbé therefore confirms the technical and compliance process after reviewing the project. Website information is intended to help owners and designers prepare the right questions. It is not a declaration of conformity, a performance guarantee or a substitute for the documents, assessment and tests required for a particular installation.
The route is developed with the architect, structural engineer and contractors responsible for the surrounding works. Delivery dimensions, lifting methods and site access are considered before manufacturing begins. Visible metalwork and glazing are detailed with the same attention as less visible interfaces that control alignment, drainage and access.
Testing and handover relate to the completed installation and its agreed use. Operating instructions, maintenance access and responsibilities must remain clear after the project team has left. This is why F. Labbé links study, workshop preparation and site installation rather than treating them as independent stages.
Final geometry, technical characteristics and the applicable framework are confirmed only after the route, intended use and project interfaces have been reviewed.
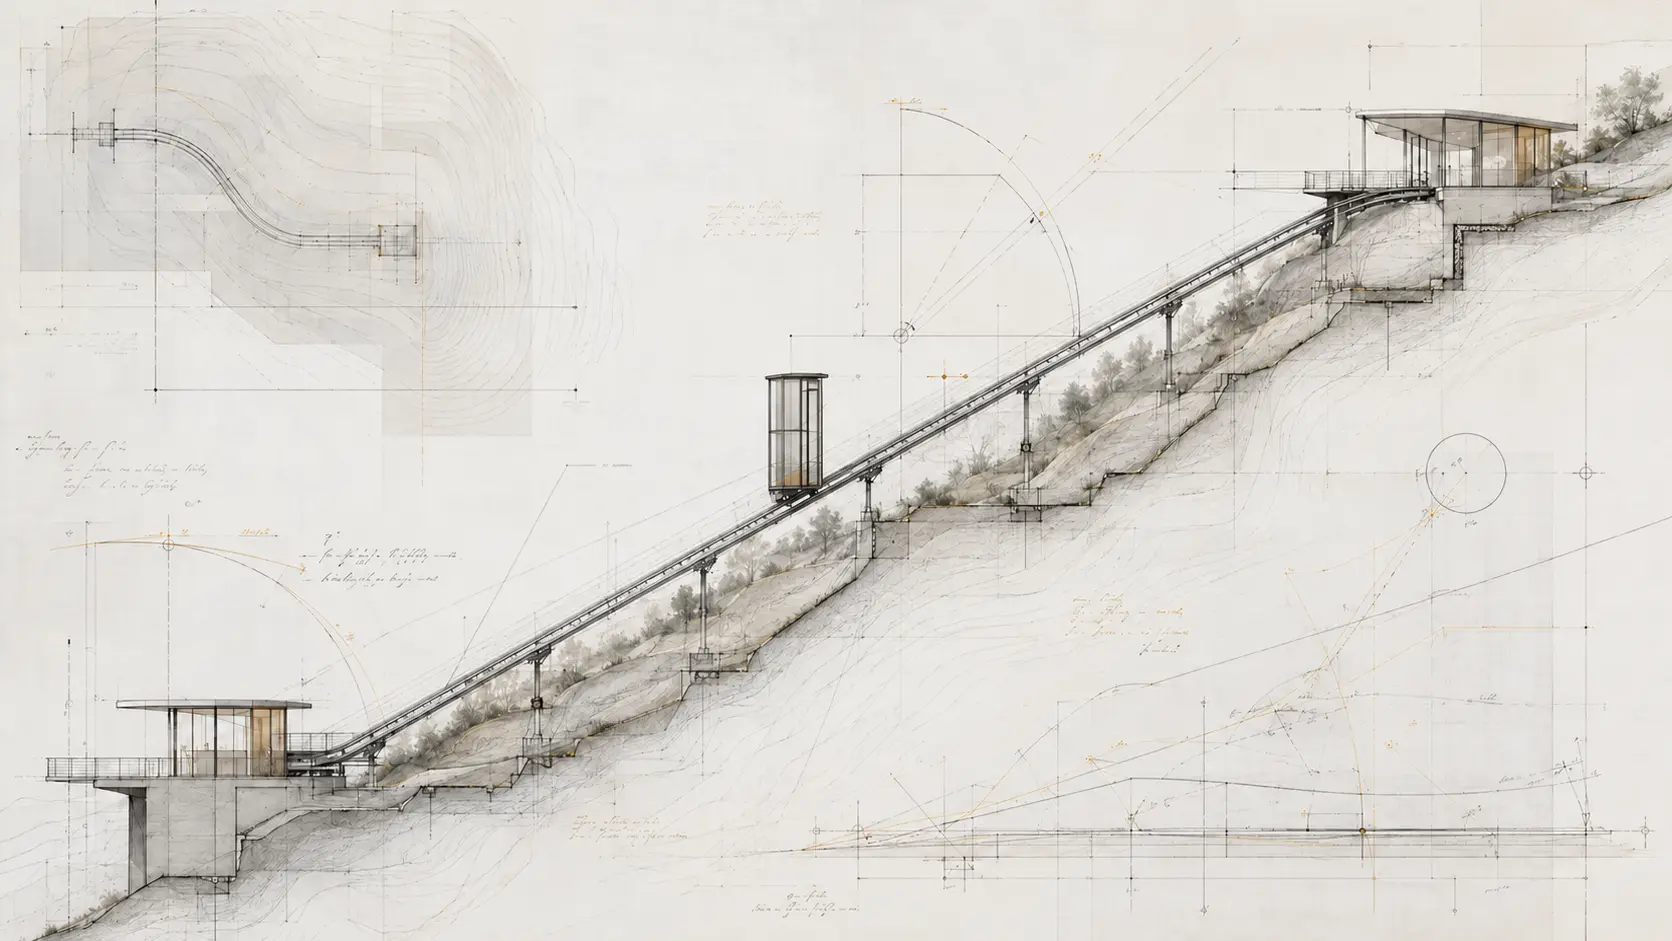
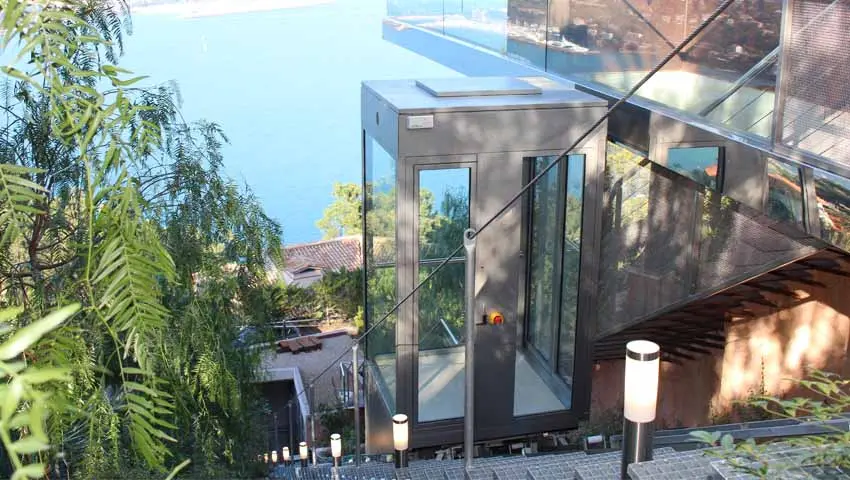
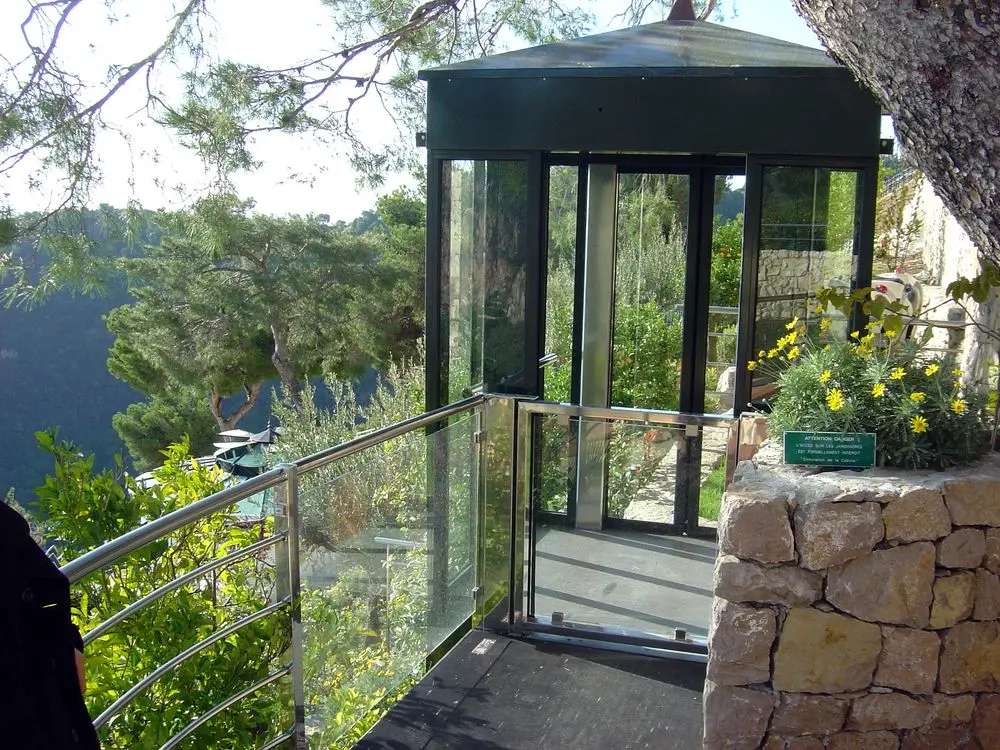
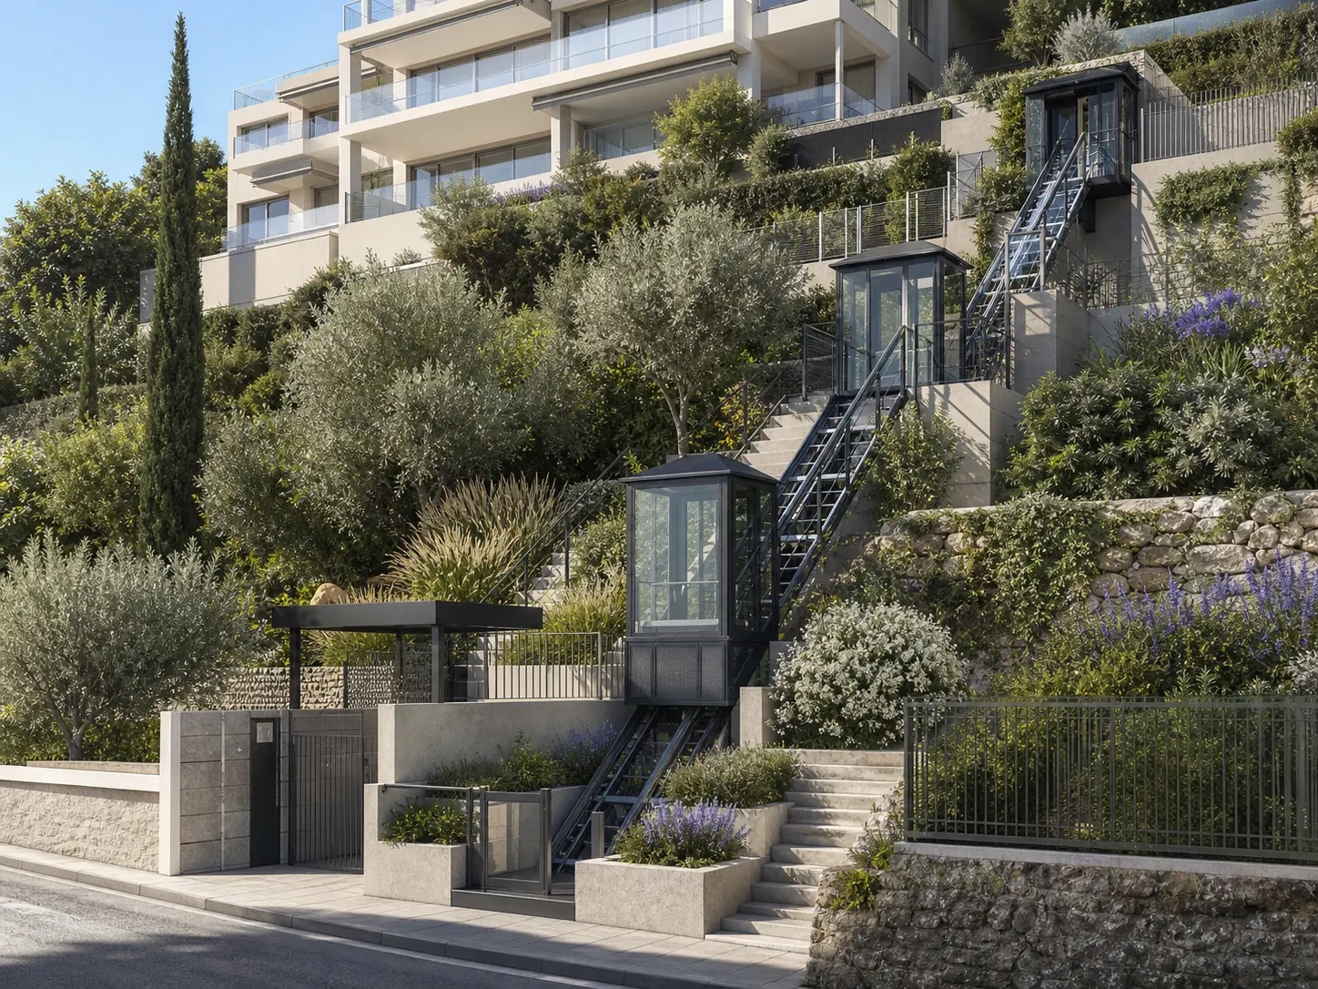
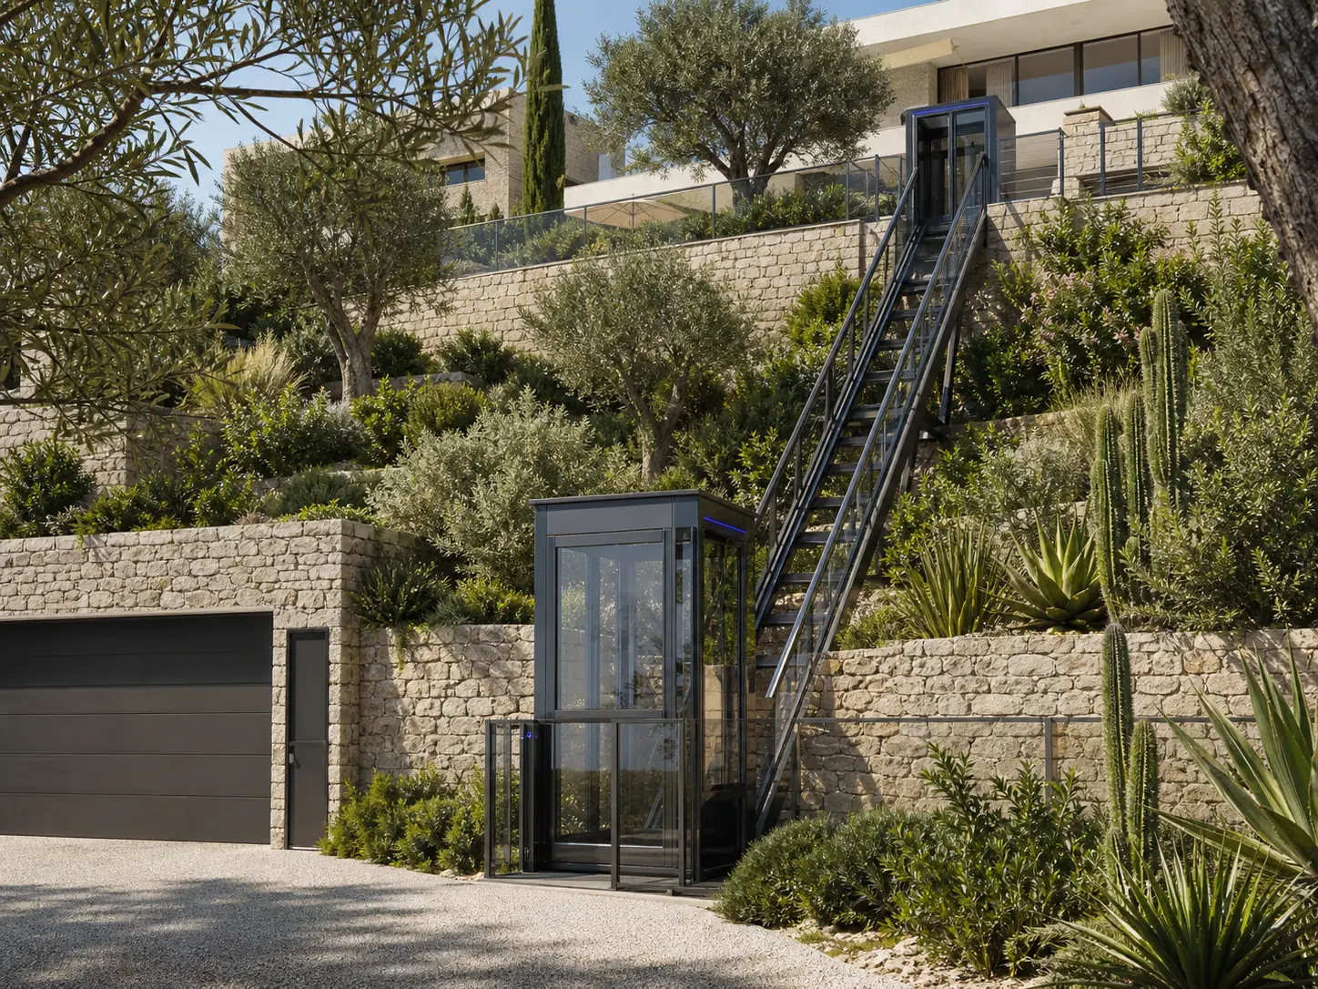
Many hillside inclined lifts are outdoor installations. F. Labbé focuses on outdoor inclined lifts, so weather exposure, drainage, protection and maintenance access are incorporated into the project from the start.
Its cabin travels along an inclined route rather than within a vertical shaft. The route, stations, guidance and outdoor interfaces therefore require a different design approach.
Several stopping points may be considered when the route and selected system allow it. The configuration must be confirmed through the site study.
No. Capacity, speed and dimensions depend on the use, route and applicable technical requirements and are confirmed only for the actual project.
A few simple details are enough to understand the journey and prepare a useful first discussion.