
Design / manufacture / installation
Bespoke private funiculars and inclined lifts
Design, manufacture and installation for hillside projects.
Discuss your project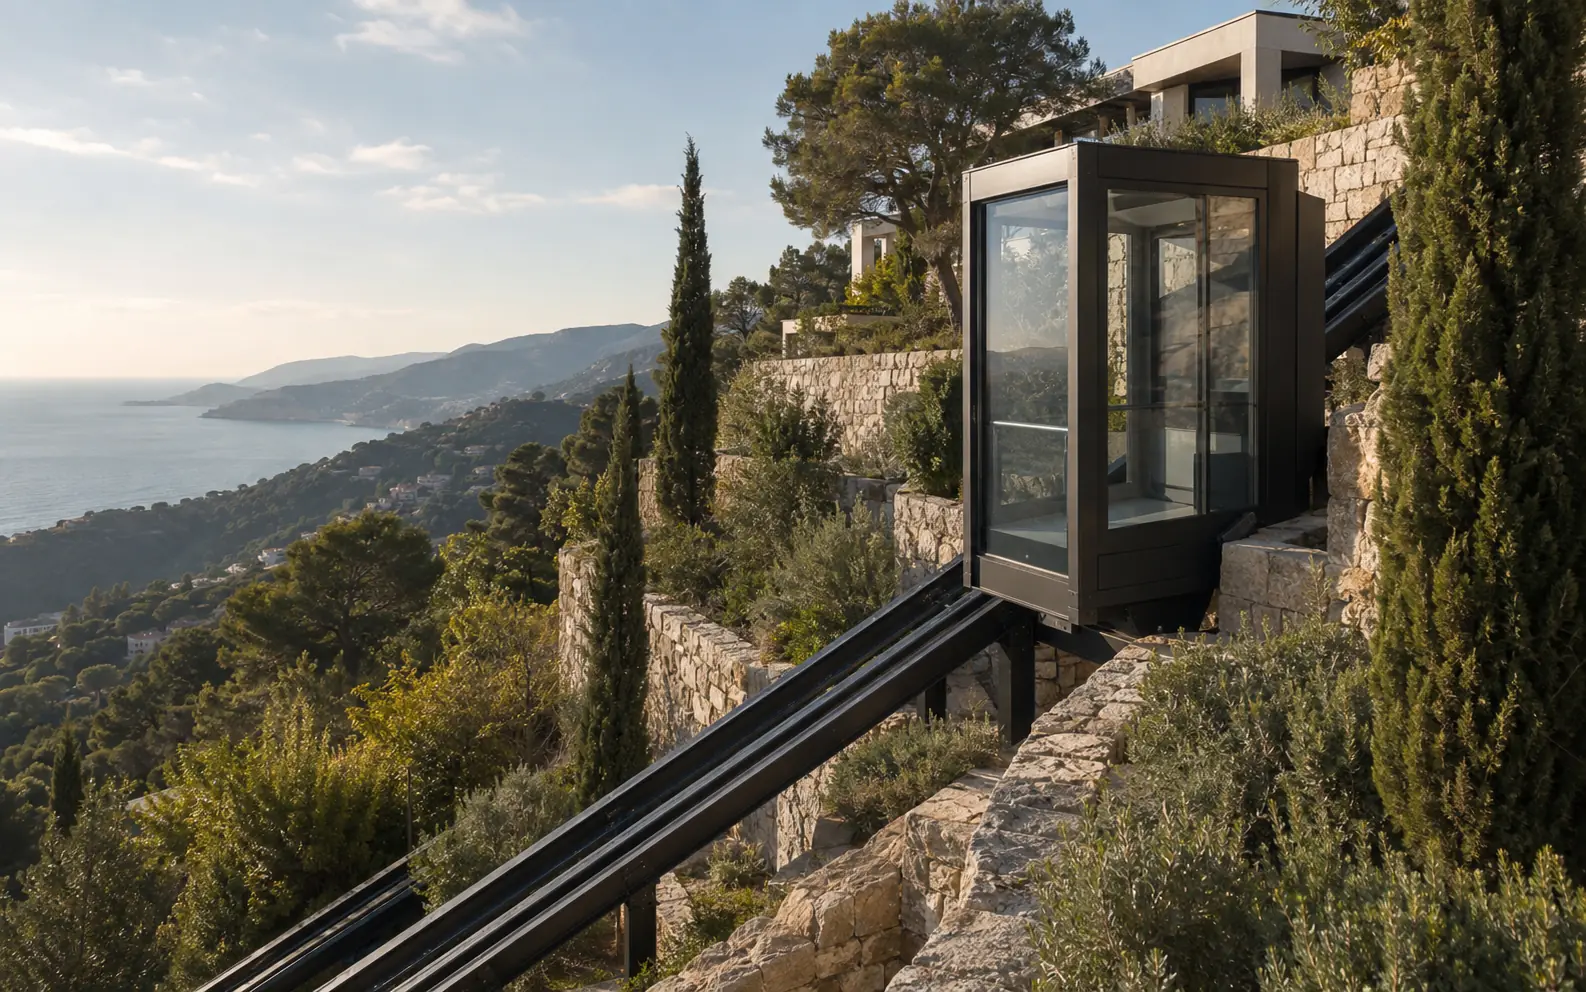
Decisions made by the design office remain connected to the workshop, the construction site and the way the place will actually be used. Our Project planning page sets out the first useful information.
Connect levels without diminishing the site.
Sloping ground can become a genuine architectural project. F. Labbé designs mobility solutions around the gradient, daily use and the character of the place.
Every study begins with a practical discussion with the owner, architect, property manager or client team. This approach belongs to the history of F. Labbé and aims for a technically controlled, lasting integration.
Solutions drawn for the terrain.
From the first survey to installation, the response is developed around the site, the building and the way the place needs to work. An overview of all inclined-mobility solutions helps compare the first scenarios.
Bespoke private funiculars for hillside properties
F. Labbé designs, manufactures and installs private funiculars for villas, estates and buildings arranged across sloping ground.
Outdoor inclined lifts for people and hillside access
A passenger lift travelling along an inclined route, designed for villas, condominiums, hotels and public sites on sloping ground.
A private funicular designed for a hillside villa
Connect the entrance, garage, house, terraces and pool of a sloping property with a route designed around everyday use.
The same level of care for very different projects.
Private homeowner, condominium or public authority: the uses, decisions and project documents are not the same.
Private homeowners
A clear route from the first photographs to a bespoke outdoor inclined lift or private funicular for a hillside property.
Condominiums
Prepare a collective inclined-lift project with clear information about shared areas, approvals, construction and long-term operation.
Public authorities
Frame a public inclined-lift or funicular project around passenger flows, urban integration, operation and a documented project process.
Engineering must serve the journey.
An inclined connection becomes part of the landscape, the circulation and the experience of the property. Owners and project professionals can prepare the project information with clear guidance and an initial geometry tool.
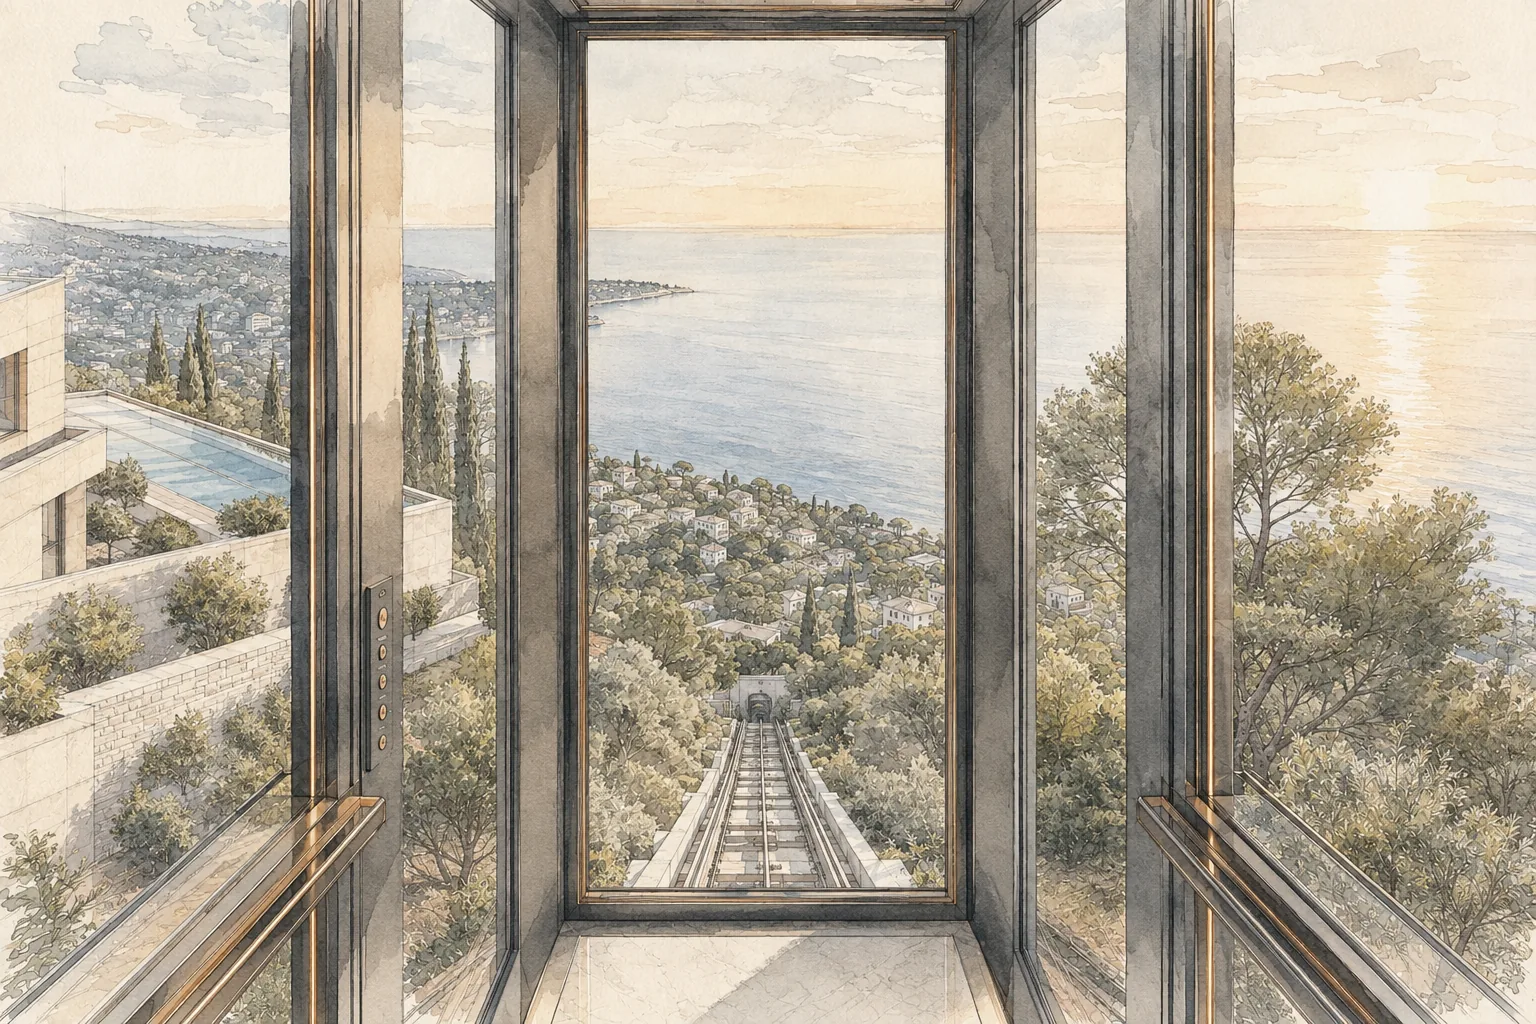
From the French Riviera to international hillside sites.
F. Labbé reviews every request in relation to the site, project scope and delivery conditions. The geographical areas presented illustrate some of the contexts that can be assessed.
A hillside route to connect? Start with the right measurements.
The calculator provides an initial geometric reading. A proper study then considers levels, intended use and construction access.
Open the calculatorUnderstand before deciding.
Guides, films and documented projects: three practical ways to prepare your thinking.
Private funicular or inclined lift: how should you choose?
The starting guide for comparing solutions and preparing the right questions.
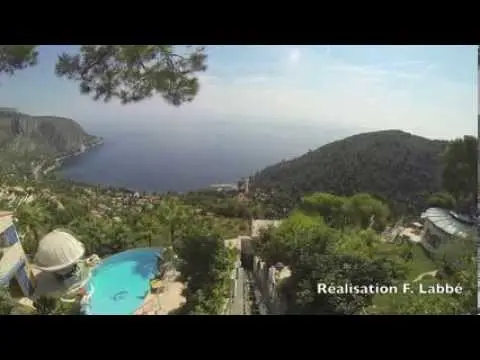
See cabins and hillside routes in motion.
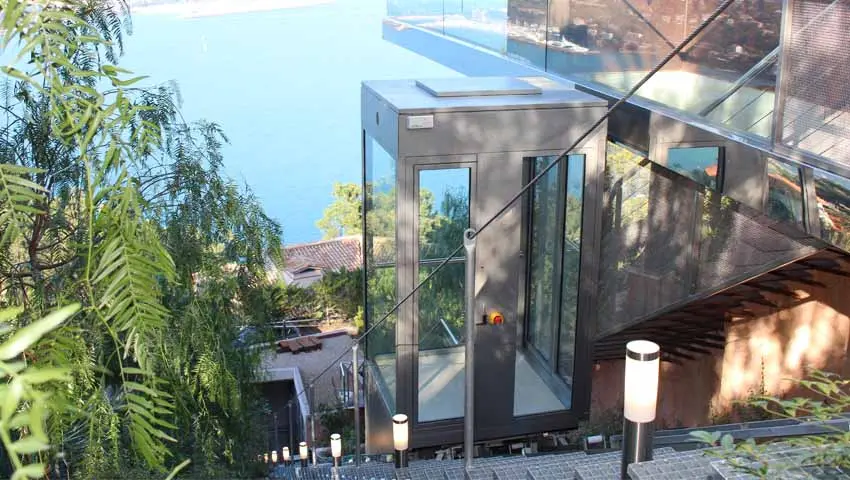
Explore installations in their documented context.
The private funicular and inclined-lift advice library brings all the guides together.
Describe the site before choosing the solution.
A few simple details are enough to understand the journey and prepare a useful first discussion.
Useful first documents
- Photographs from the bottom and top
- Levels to connect and intended use
- Any available plan, section or survey