From gate to house
Reach the entrance from parking with shopping, luggage or a pushchair.
 Discuss a projectFR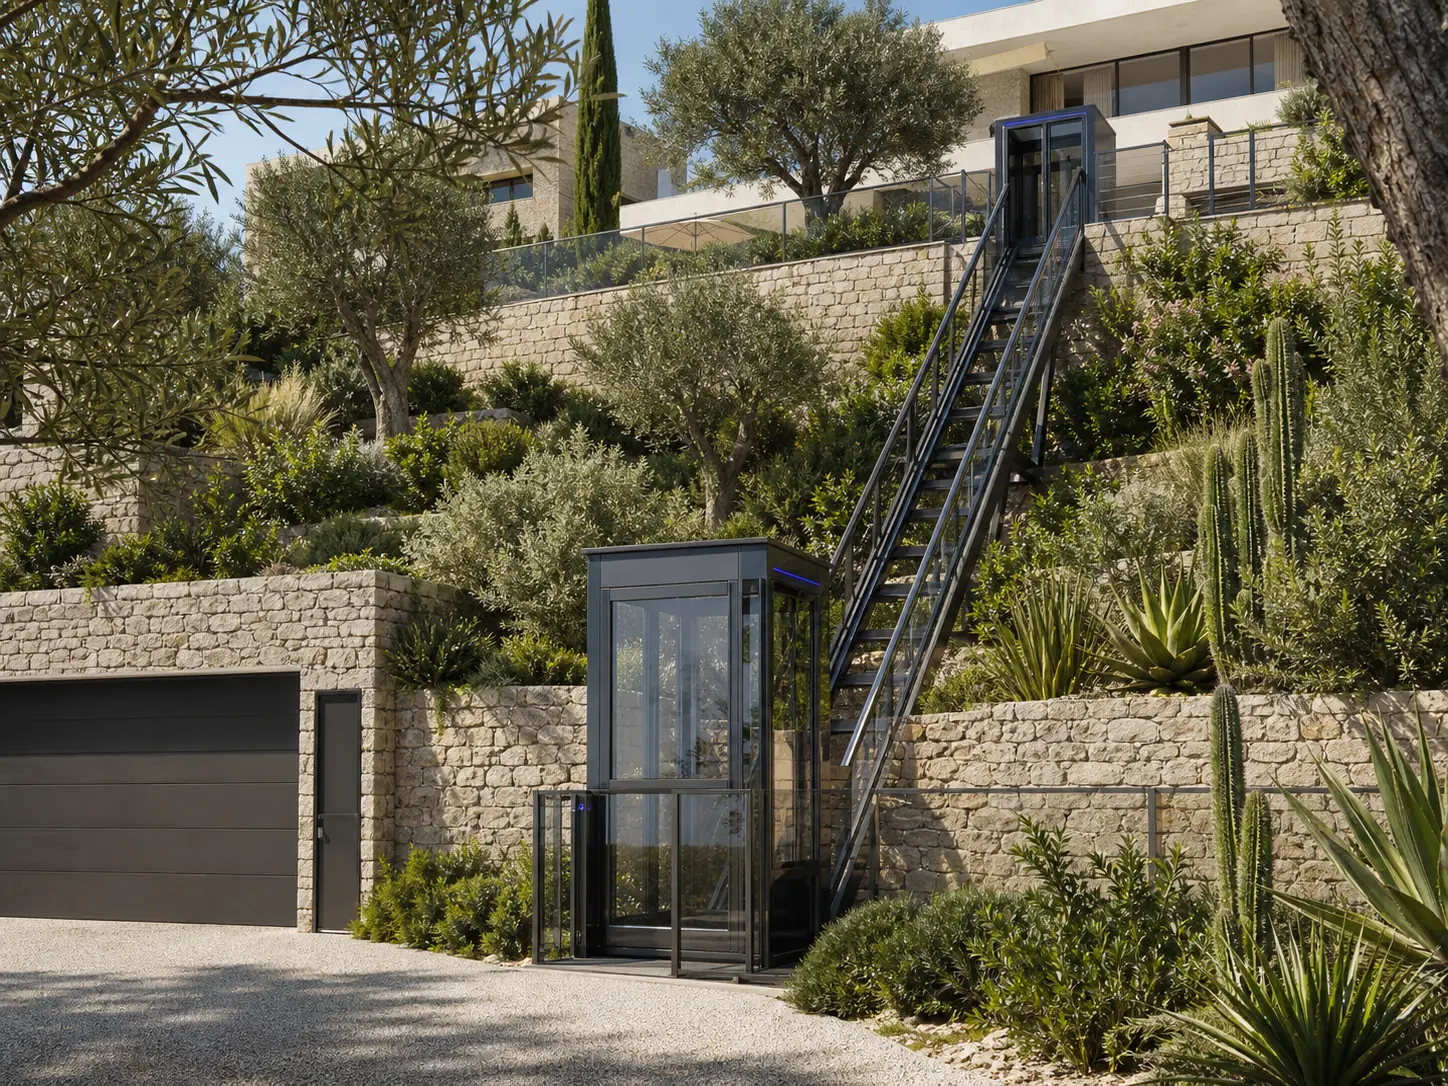
House, garage, pool, garden or guest accommodation: the project begins with the journeys you make and draws a connection consistent with the villa.
Useful arrival levelsStations connect directly with living spaces without creating another detour.
The garden remains a design projectRoute, walls, planting, views and drainage are considered together.
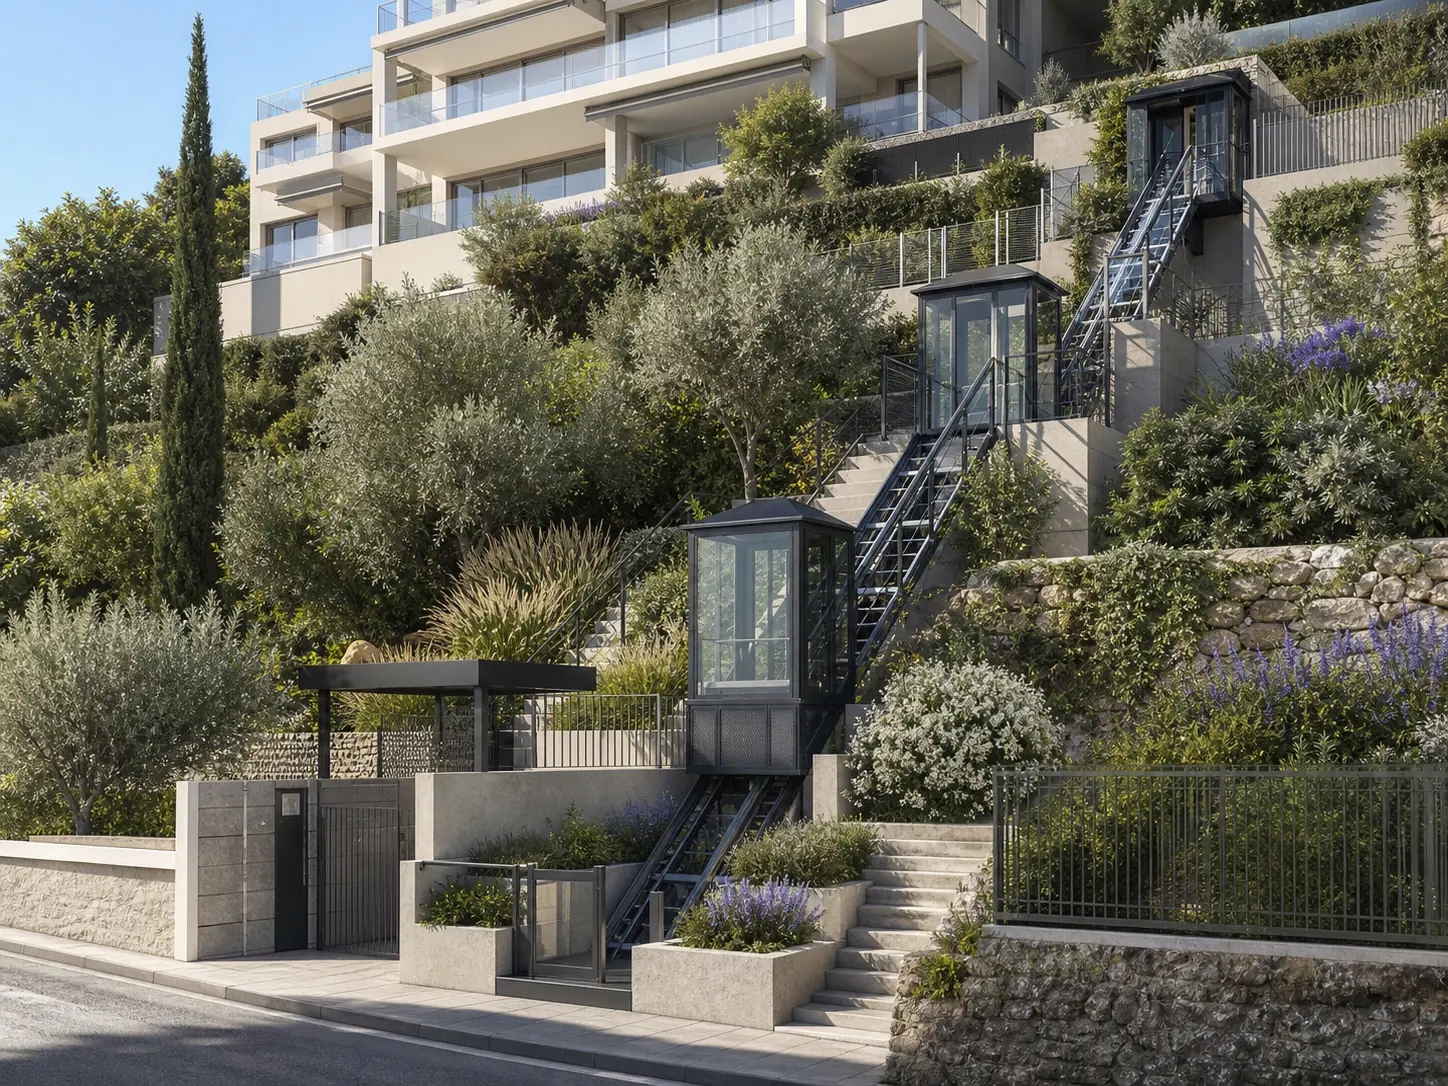
A controlled architectural presenceCabin, glazing, metalwork and junctions are proportioned to the house.
The useful route often becomes clear when the owner describes an ordinary day. Shopping arrives at the lower gate, luggage has to reach the main entrance, children move between the house and pool, or guests need to reach a separate pavilion. These journeys define the stations more accurately than a line drawn only from the lowest to the highest point.
The design should also consider how needs may change over time. A long stair may be manageable today but become restrictive later. Creating a comfortable connection can allow the property to remain fully usable without turning every outdoor movement into a journey by car.
This first reading can be prepared through the guidance for private homeowners, condominiums and public authorities.
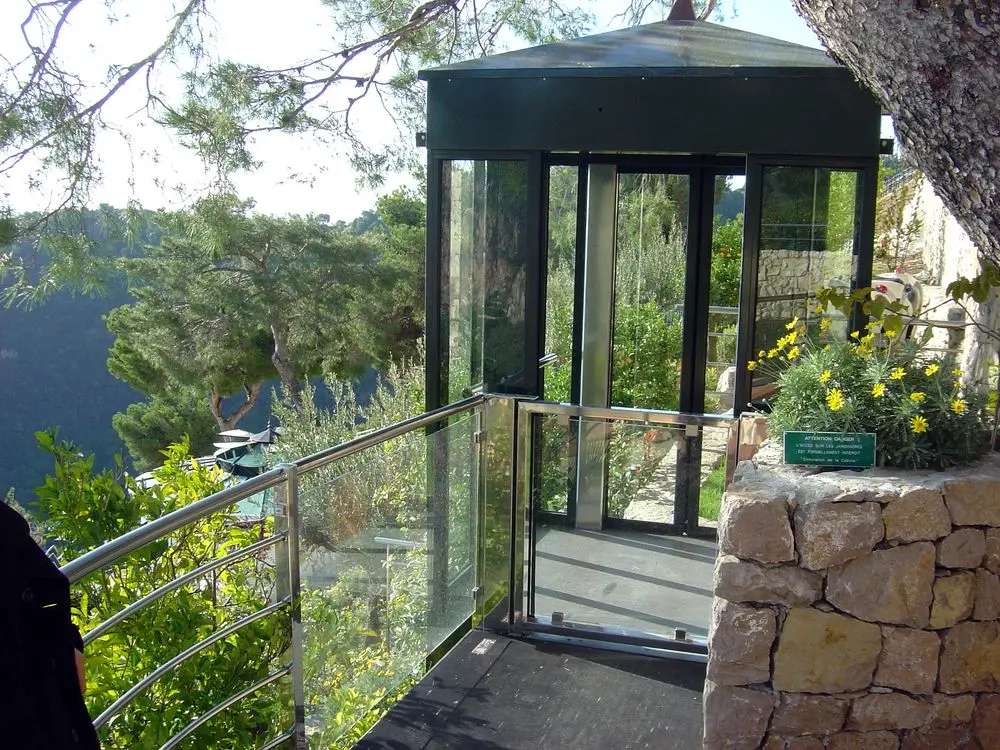
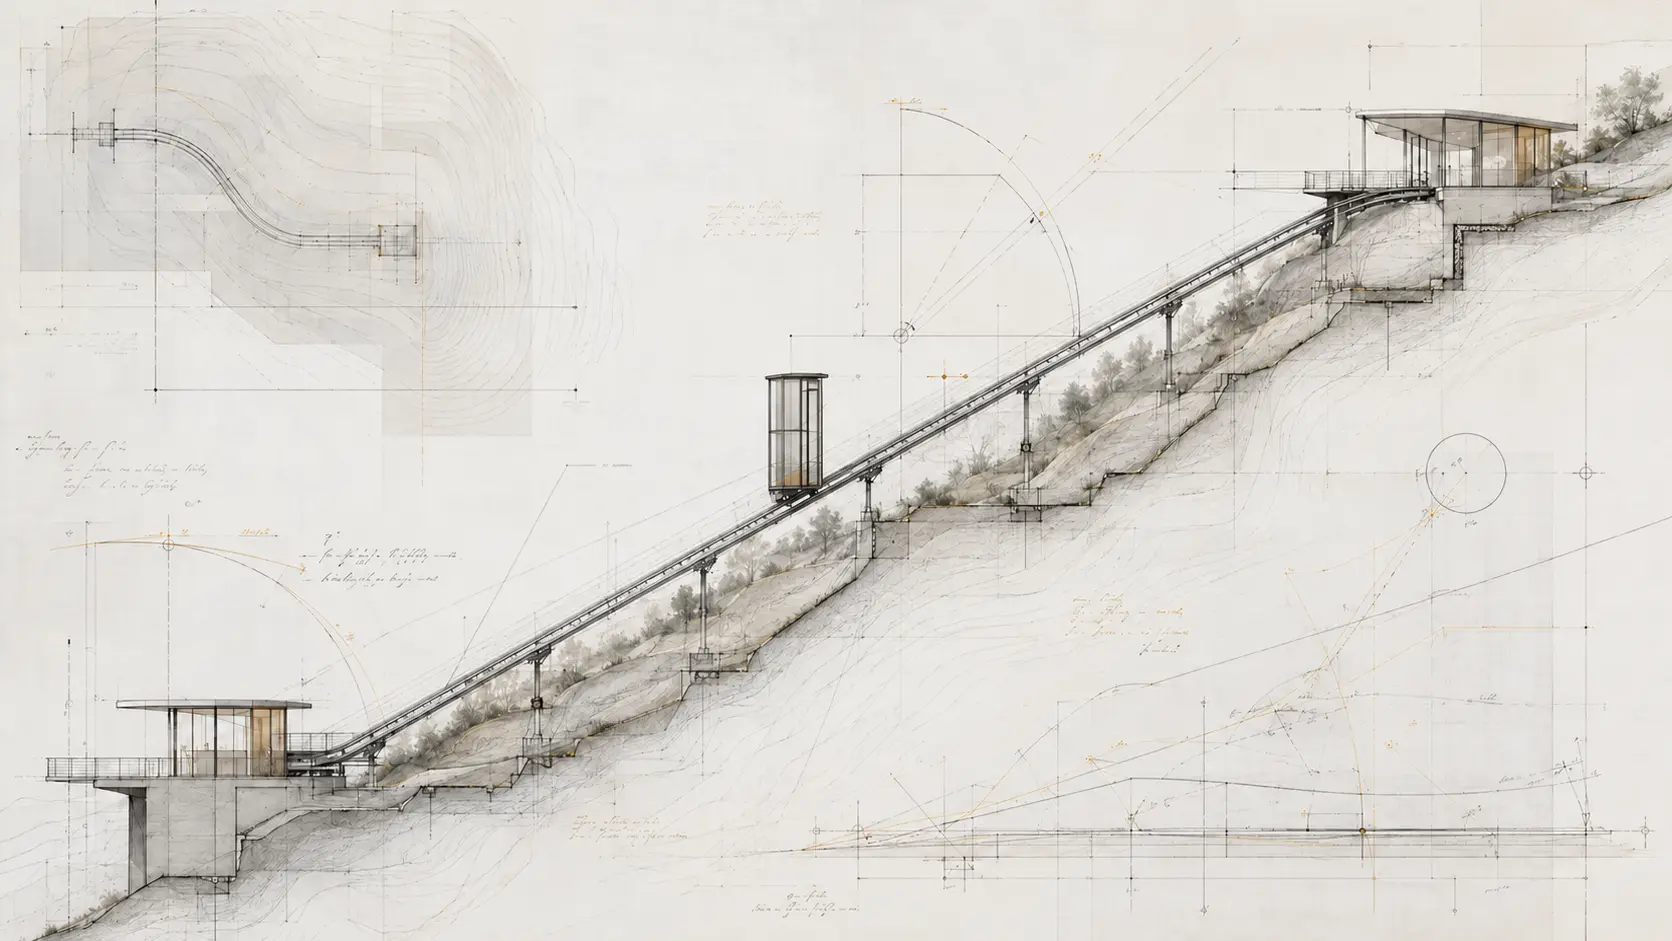
A successful upper station does not leave passengers facing another awkward step or narrow path. It connects clearly to the entrance, terrace or circulation route. The lower station should work just as carefully with the gate, parking area or service entrance. Thresholds, doors, lighting and weather protection shape the experience at both ends.
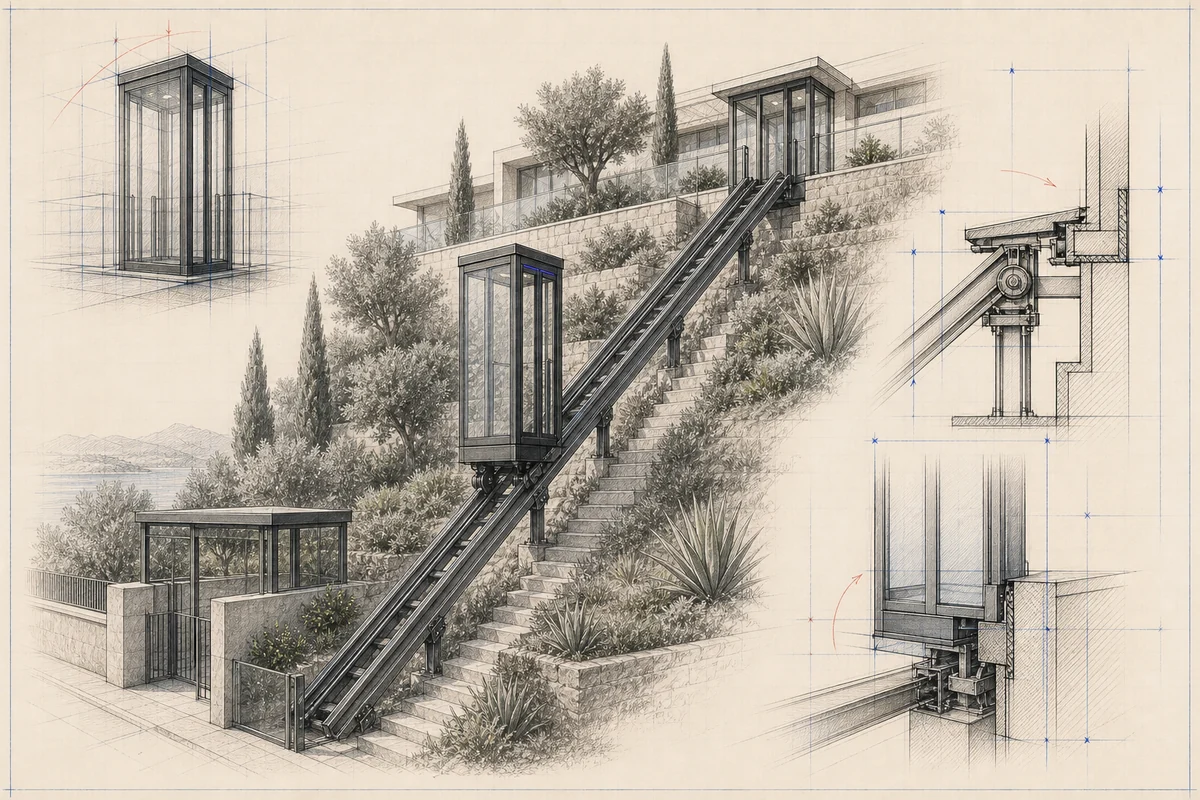
Where the station meets existing stonework or a contemporary façade, visible junctions should be designed rather than hidden behind improvised trims. The architect, landscape designer and F. Labbé can coordinate materials and proportions so that the installation belongs to the property.
Reach the entrance from parking with shopping, luggage or a pushchair.
Make a lower outdoor living area genuinely accessible every day.
Connect guest accommodation, a lower garden or a distant reception area.
Continue enjoying the property when stairs become more demanding.
Intended use, approvals and operating conditions change when the route serves a home, shared residential areas or a public site.
A clear route from the first photographs to a bespoke outdoor inclined lift or private funicular for a hillside property. The relevant preparation is explained for private homeowners.
Prepare a collective inclined-lift project with clear information about shared areas, approvals, construction and long-term operation. The relevant preparation is explained for condominiums.
Frame a public inclined-lift or funicular project around passenger flows, urban integration, operation and a documented project process. The relevant preparation is explained for public authorities.
A garden on terraced land contains retaining walls, trees, drainage paths and views that cannot be ignored. Moving the alignment by a small distance may preserve a mature tree, reduce structural work or improve the arrival at a terrace. Landscape and engineering information are therefore reviewed together during the early comparison of options.
The route must remain accessible to the team that will install and later maintain the equipment. Planting can soften the visual presence of the structure, but it must not obstruct moving parts, inspection zones or water drainage. The long-term garden plan is as relevant as the appearance on the day of handover.
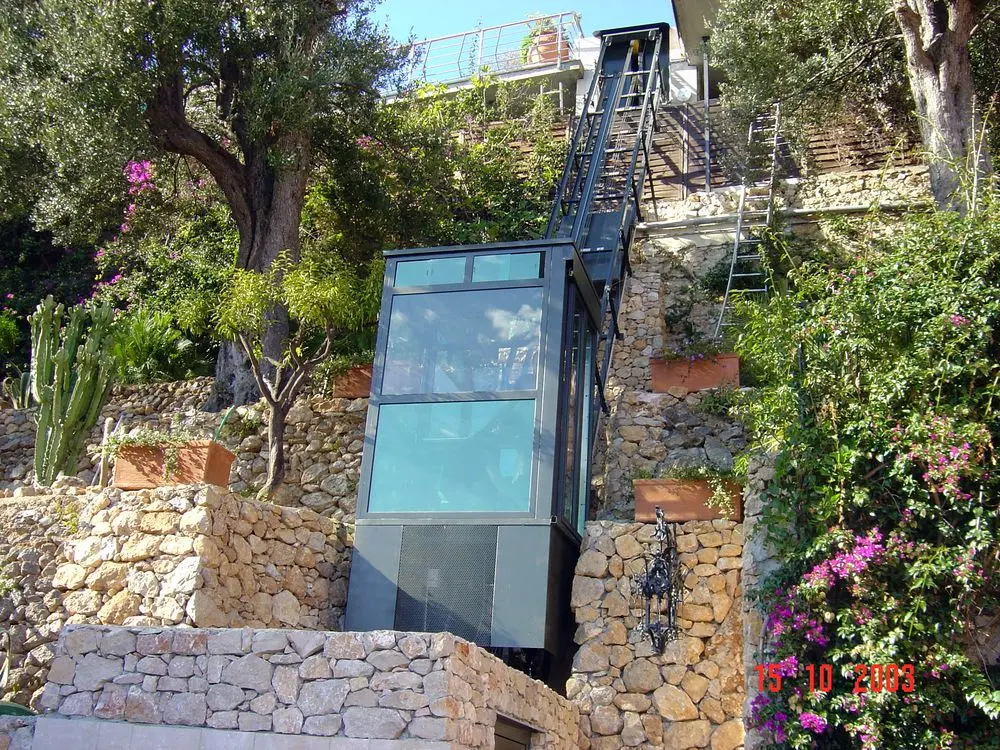
Terraces, walls, power supplies, drainage and access paths may be delivered by several contractors. Their drawings need to share the same levels and interface information. If the funicular is introduced too late, finished surfaces may have to be altered or a station may no longer fit the intended circulation.
Early coordination does not mean that every technical characteristic is fixed at concept stage. It means reserving a credible route and identifying decisions with an impact on the building. Detailed characteristics are then confirmed as the survey, design and regulatory review progress.
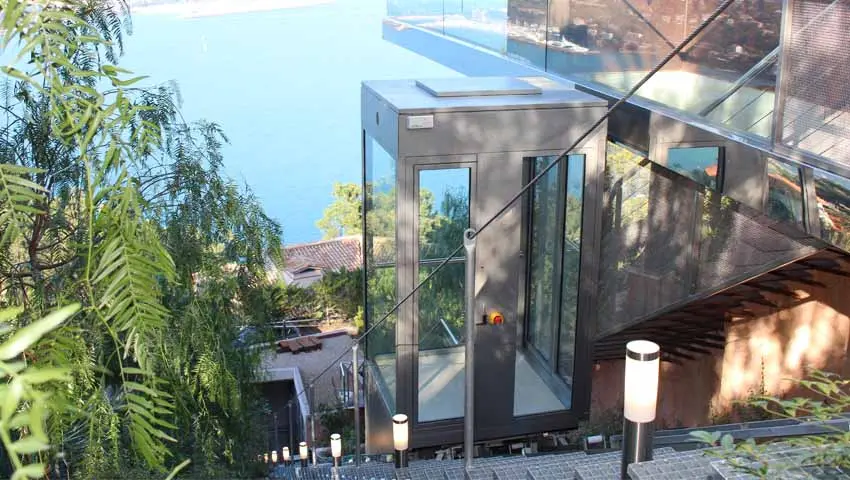
The journey may offer a view over the sea, a pool, a vineyard or the mountains. Glazing can turn movement into a positive part of the experience. It also requires decisions about privacy, solar exposure and cleaning. The cabin proportions need to remain elegant while meeting the functional brief confirmed for the project.
Lighting and controls should be calm and understandable. Materials must withstand repeated use and the local climate. Every visible detail should be considered from close range, because owners and guests will see the cabin and stations every day rather than only in a distant architectural photograph.
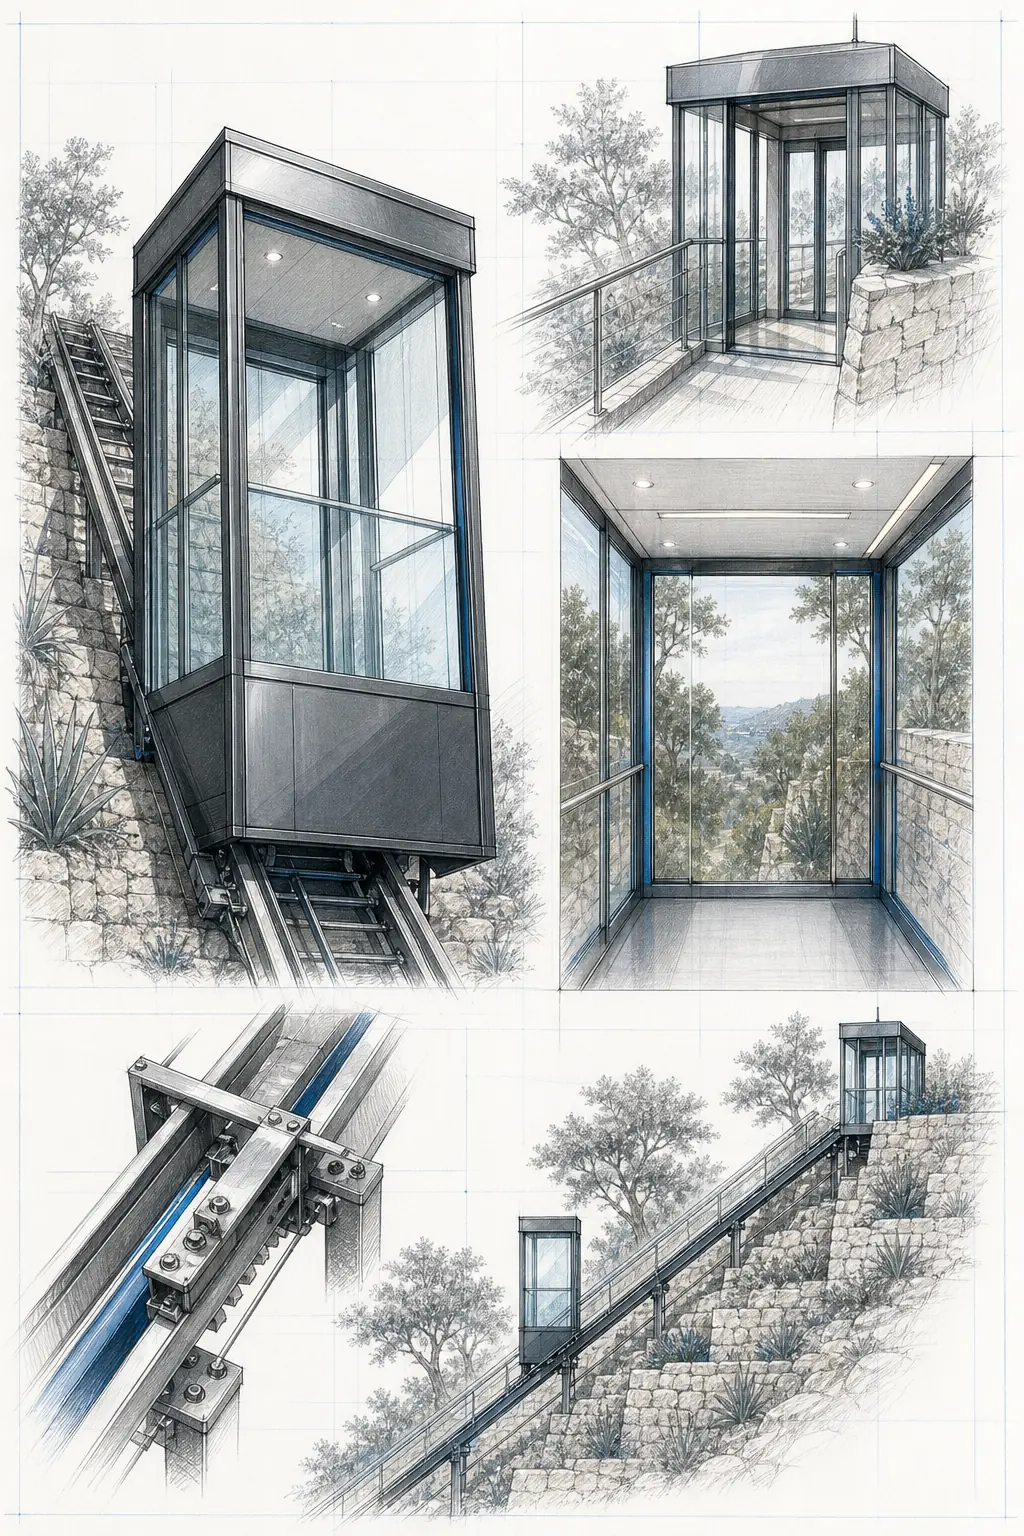
Arrivals, luggage, the pool and seasonal uses reveal the most useful stops.
Views, walls and planting help eliminate routes that would be too intrusive.
Thresholds, terraces, doors and finishes are coordinated before surrounding work is closed.
Delivery, installation and adjustment are organised to preserve the garden and access routes.
A short route can still involve complex stations or difficult lifting operations. A longer route may be straightforward if access and structure are clear. The meaningful comparison therefore includes the equipment, building work, landscaping, electrical interfaces, design coordination, delivery and ongoing maintenance arrangements.
Photographs from several viewpoints, a site plan and an approximate section allow F. Labbé to prepare the first questions. The aim is to understand whether a funicular is a sensible response and what information is needed before a reliable proposal can be produced.
Hillside villas often have restricted access and completed landscaping. The delivery sequence, temporary protection, lifting plan and storage areas must be agreed in advance. Components may need to be divided into transportable sections without compromising the final assembly or appearance.
This preparation links the workshop to the reality of the property. Adjustments found during site work are recorded and coordinated rather than concealed. The result should be a reliable installation and a garden, terrace and entrance that remain coherent after the work has finished.
Final geometry, technical characteristics and the applicable framework are confirmed only after the route, intended use and project interfaces have been reviewed.
Yes, this is a common type of brief. The route, arrival point, safety interfaces and landscaping must be studied for the property.
No. Photographs, approximate levels and a description are enough for an initial conversation. An architect or project manager may then be required as the design develops.
The alignment, cabin, colours, glazing, stations and landscaping can be coordinated to control its visual presence. The result depends on the actual site.
Installation access and temporary protection are planned with the project team. The feasibility depends on the available route and lifting conditions.
A few simple details are enough to understand the journey and prepare a useful first discussion.