
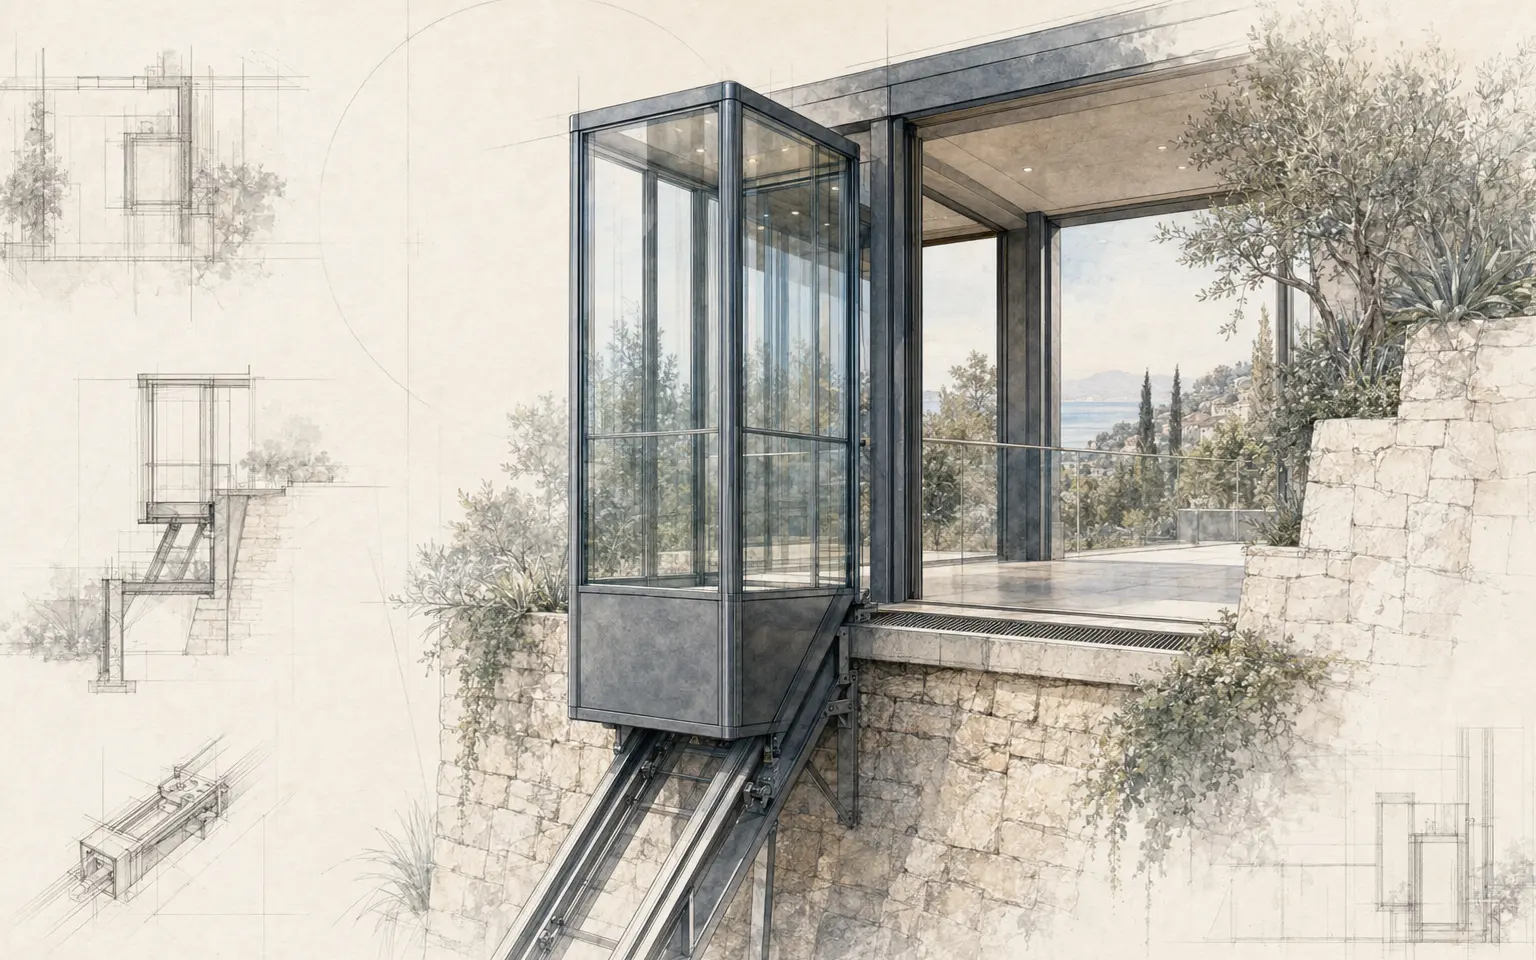
Turn a daily difficulty into a route brief
The project may begin with a steep walk from the garage, difficult access to a pool or a wish to keep every part of the property usable. Describe that journey with its passengers, objects and frequency. A route that arrives at the wrong side of the house will remain inconvenient however sophisticated the cabin.
Photographs from both ends and a plan help compare early alignments. The design should preserve important views, trees and outdoor spaces while remaining accessible for construction and maintenance.
Survey levels and interfaces
A reliable design needs measured levels, property information and the positions of walls, networks and buildings. Ruptures in gradient can affect guidance and supporting works. Door thresholds need finished-level information from the architect or building team.
The station and track interfaces are recorded on drawings. Responsibilities for foundations, retaining structures, drainage, power and surrounding finishes are assigned rather than assumed.
Develop cabin and stations with the architecture
Cabin proportions, glazing and doors respond to the number of passengers and the desired experience. A vertical-looking glazed volume can sit elegantly on an inclined route when its support and station geometry are resolved carefully.
Stations should form comfortable thresholds. Rainwater, roof edges, balustrades, paving and planting are coordinated so that the route feels intentional from the first step to the last.
Prepare fabrication around site logistics
The design office details parts that the workshop can produce and the site can receive. Module size, weight, transport path and lifting points are reviewed before fabrication. Mock-ups or workshop checks may help control visible assemblies and movement-related interfaces.
The local programme must leave access for delivery and installation. Closing a driveway or completing delicate landscaping too early can make the planned sequence impossible.
Install, adjust and test
Supporting interfaces are checked before the equipment is placed. Track, stations, cabin and relevant systems are assembled in the planned order. Adjustments account for the real built conditions and are documented when they affect another part of the project.
Testing and conformity processes depend on the actual installation. They are carried out with the relevant competent parties before handover; they are not replaced by a generic product declaration on a website.
Hand over a route that can be operated
The owner receives information appropriate to the completed project, including use and maintenance arrangements. Access for specialist work remains clear, while normal landscape care keeps vegetation and drainage from interfering with the route.
Future renovations near the stations should consider the installation. A private funicular is a lasting piece of the property and benefits from the same disciplined record-keeping as the villa itself.
Confirm property boundaries and planning context
Before the route is fixed, the team should understand land ownership, easements, neighbouring views and the local planning context. A line that appears to sit entirely within a garden may approach a boundary, protected tree or regulated façade. The competent architect or local adviser confirms the procedures and documents required for the proposed work.
This review should happen while alternative routes still exist. It is more efficient to adjust an early alignment than to redesign fabricated elements after an authorisation issue emerges. F. Labbé supplies information for its scope while the locally appointed parties manage responsibilities outside it.
Coordinate survey, ground and existing structures
A topographic survey establishes the true relationship between road, house, pool, terraces and retaining walls. Where the route relies on existing construction, the relevant engineer needs information about its condition and capacity. On uncertain ground, geotechnical input may be required to develop appropriate foundations or avoid an unstable zone.
These investigations are scaled to the project. The objective is not to produce documents without purpose, but to answer decisions that affect safety, geometry and buildability. Their findings are reflected in the common drawings used by manufacturer, architect and contractors.
Design the lower station for arrival and delivery
The lower station is often close to the vehicle entrance and may be the first visible part of the property. It should connect naturally with parking or the gate, provide a comfortable threshold and avoid conflicts with vehicle movement. Water arriving down the driveway or slope needs a clear route that does not collect at the cabin door.
Construction logistics also converge at the lower level. Transport vehicles, lifting equipment and temporary storage need space. A refined final entrance can be designed alongside a robust installation sequence so that expensive paving and planting are completed at the right time.
Resolve the upper station with the main living level
An upper station should arrive where the passenger genuinely wants to be. If it meets a terrace, the finished level, waterproofing, balustrades and door movement require coordinated detailing. If it connects with an entrance or internal space, the building designer must integrate weather protection and the transition into the architecture.
Views from rooms and terraces are considered at this stage. The cabin can be visually light, but station roofs, doors and safety elements remain real. Design studies show them honestly so that the owner approves an architecture that can be built.
Plan temporary works and site protection
Excavation, lifting and assembly take place within an occupied or partly completed property. The project programme should protect residents, workers, existing trees and finished construction. Temporary barriers, access closures and crane positions are planned with the main contractor or project manager.
A hillside site may have only one practical access road. Deliveries need sequencing so that the wrong material does not block a later operation. Good temporary planning reduces disruption and allows the permanent landscape to be reinstated cleanly after installation.
Coordinate utilities, controls and communication
Electrical supply and communication requirements are established for the designed installation and local context. Routes through the house or garden need coordination before walls and surfaces are closed. The responsible contractors should know termination points, protection and testing responsibilities.
Controls and access arrangements also reflect the users. A private family, staff-operated hospitality property and shared residence may require different management. No generic control package should be assumed before the use and scope are agreed.
Complete the landscape without compromising the route
After installation, paths, planting and station surroundings bring the project back into the property. Landscape design can screen selected views and frame others, but it must preserve technical clearances, drainage and inspection access. Mature plant dimensions matter more than the appearance on planting day.
The handover records any zones that should remain accessible and the normal care expected around them. This allows the villa to feel complete without slowly concealing the infrastructure needed to keep the connection serviceable.
Set a project programme with real dependencies
Survey, concept selection, local approvals, supporting design, fabrication and installation occur in a sequence. The duration cannot be derived from cabin manufacture alone. A planning application or structural investigation may control the programme, while international transport and seasonal access can create fixed windows for site work.
A shared programme identifies information release dates and decisions required from the owner. This helps prevent the funicular from being treated as an isolated late package when its stations affect the main building and landscape schedule.
Use samples and drawings to agree visible details
The client and architect may review colour, glazing tone, interior surfaces and visible joints through samples or referenced finishes. The purpose is to agree a maintainable material language, not to create an unlimited catalogue of bespoke options. Each selection is checked against fabrication, exposure and cleaning requirements.
Approved details are recorded so that site substitutions do not gradually alter the design. Where a finish becomes unavailable, the replacement is assessed by the relevant parties rather than selected informally during installation.
Prepare residents and staff for handover
A private property may be used by family, guests, household staff or hospitality teams. The owner decides who receives operational information and who contacts the maintenance organisation. Access keys, codes and procedures should be practical for daily life without being improvised after commissioning.
The route and surroundings are also introduced as a complete journey. Users need clear, finished access to each station, not a technically handed-over cabin beside an unfinished path. Coordinating the final building and landscape works makes handover meaningful.
Review the completed project against the original brief
At completion, the team can compare the installed route with the journeys defined at the beginning. Are the arrival points direct? Do doors and paths work together? Is the architecture consistent from the important views? This review catches interface issues that a component-based checklist may not reveal.
It also creates a useful record for future work. Final photographs, as-built information and responsibilities allow the owner to maintain and modify the property without losing the reasoning behind the installation.
A successful installation begins before the first delivery
The visible site operation is the result of earlier coordination. Survey references, station levels, supporting works, lifting plans, utilities and protected access should be checked before transport is released. The owner and project manager need a clear list of readiness conditions and a process for reporting anything that has changed since the last drawing.
This preparation reduces time spent improvising on a constrained slope. It also allows F. Labbé's installation team and local contractors to focus on their defined work, preserve finished architecture and document any adjustment required by the real site.