
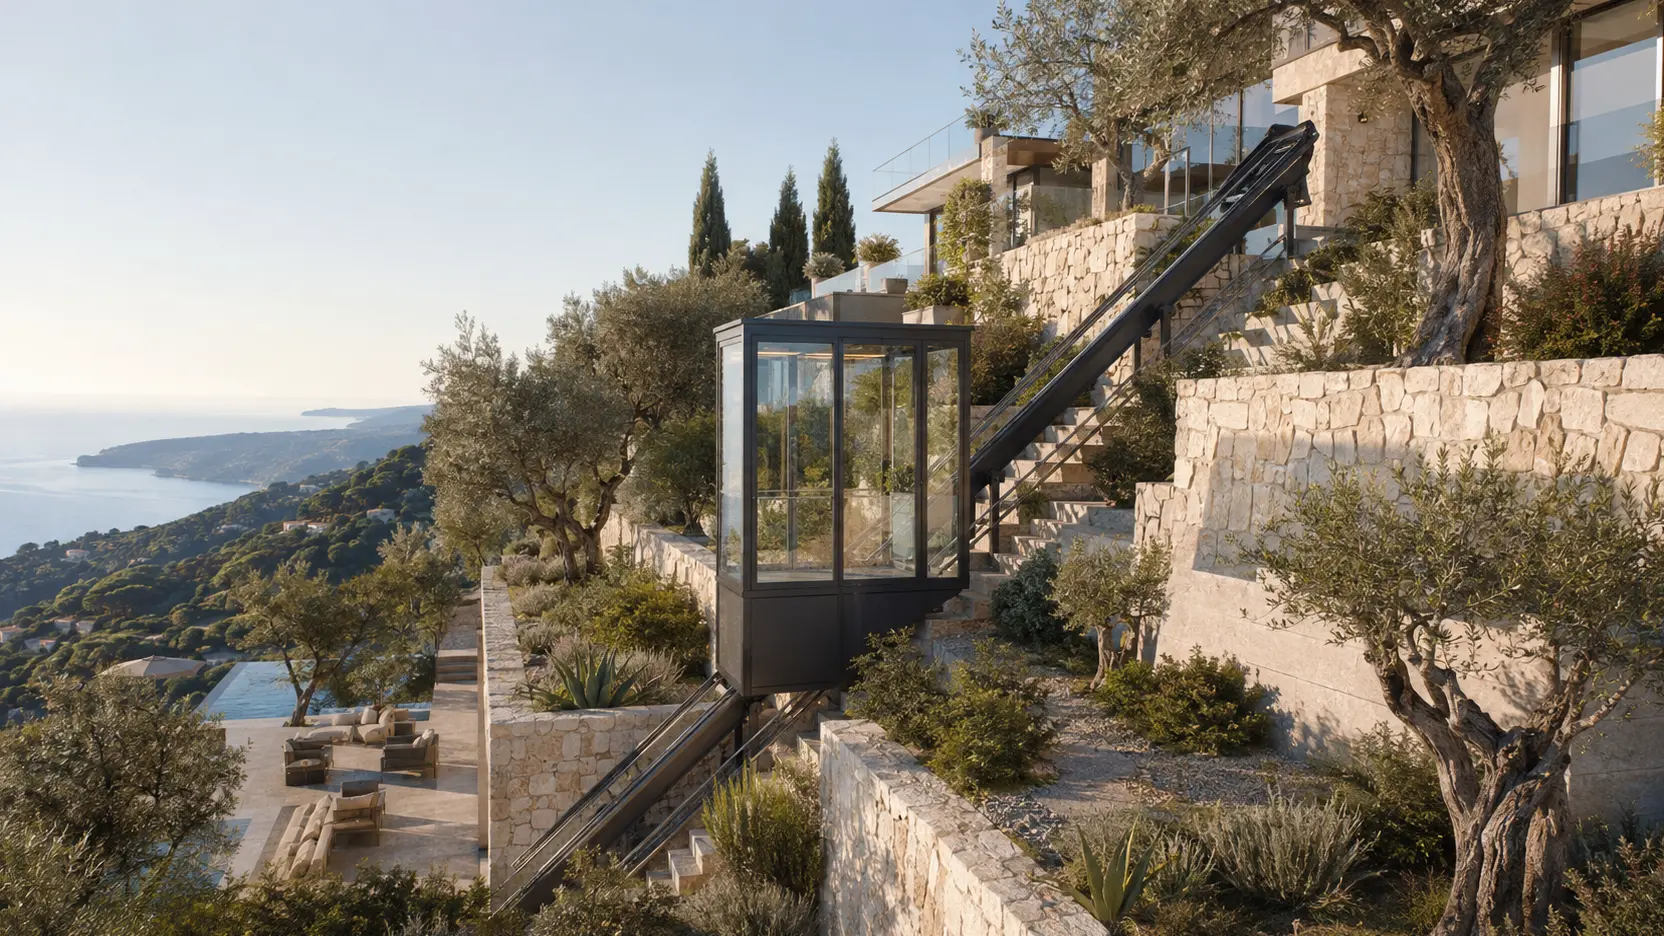
Place the route before the architecture is closed
An inclined connection affects levels, retaining structures, terraces and pedestrian circulation. If it is introduced after façades and landscape are fixed, the route may cut through a view or require awkward thresholds. Early comparison allows mobility to inform the plan without dominating it.
A concept section can show arrival points, gradient and the relationship with the house. It is not a technical design, but it gives architect, client and F. Labbé a shared drawing for the next decisions.
Make each station a useful threshold
The lower station may begin beside a gate or garage; the upper station may meet the principal terrace. Door position, floor level and onward path determine whether the journey feels direct. An arrival hidden behind steps defeats the purpose.
Roofs, glazing, balustrades and water details should use the architectural language of the property while remaining suitable for operation and maintenance. The station is both a technical interface and a small piece of building.
Design the cabin as an occupied space
Passengers experience proportion, light, view and enclosure during every journey. Glazing can frame the sea, mountain or garden, while solid areas provide structure, privacy and solar control. Lighting and ventilation are resolved with the actual cabin design.
A tall, carefully proportioned cabin often reads more elegantly than a squat box on a slope. Appearance still follows required clearances, doors and support geometry; design and engineering develop together.
Coordinate visible track and supporting works
The track draws a line across the landscape. Its rhythm of supports, relationship with stone walls and visibility from key rooms should be studied. Hiding every element is not always possible or desirable, but the line can be composed deliberately.
Foundations and structural interfaces require appropriate engineering. Planting can soften views without compromising drainage or technical access. Renderings should reflect these realistic constraints rather than erase them.
Build an interface schedule
The project team should record who designs and supplies foundations, waterproofing, power, surrounding paving, balustrades, lighting and landscaping. This prevents important details from falling between packages.
Levels and tolerances are particularly important. A few millimetres on a door threshold can matter to the experience, while larger changes in a retaining structure can affect the route. Updated shared drawings keep decisions aligned.
Protect the architectural intent through installation
Fabrication drawings translate the concept into parts that can reach and be assembled on site. Visible joints and finishes are reviewed with logistics, not after them. Temporary access is planned before delicate landscape work is completed.
During installation, discoveries are documented and their architectural effect assessed. The final result is strongest when the design office, workshop, local project team and site share the same intent from route study to handover.
Use circulation diagrams before selecting an alignment
Architects can map vehicle arrival, pedestrian entrances, principal rooms, outdoor living and service movements before drawing the inclined line. The diagram reveals which journeys deserve priority and whether one route can serve several needs. It also shows conflicts with private terraces, staff areas or public circulation.
Alternative alignments are then compared against topography and construction. A line that appears elegant in elevation may create an awkward detour on plan. The best concept resolves both spatial experience and daily movement.
Coordinate the station with the building envelope
Where a station touches a façade, waterproofing, thermal continuity, structure and door thresholds require careful detail. The inclined installation and building envelope may be supplied by different companies, so drawings must identify the precise boundary and tolerances. The station should not become a late opening cut into an already completed façade.
A detached station also needs architectural resolution. Its roof, glazing and base meet the landscape and may remain prominent from the house. Treating it as a small pavilion can produce a more coherent result than disguising a technical box after fabrication.
Shape the cabin around view, privacy and comfort
A panoramic cabin can offer an exceptional sea, lake, mountain or garden view. The architect should also consider views into the cabin from neighbouring properties and living spaces. Transparent, translucent and solid areas can be composed so that openness does not remove privacy or create excessive solar exposure.
Interior perception depends on vertical proportion, mullion positions, lighting and material reflectance. These choices are coordinated with doors, support and equipment clearances. The objective is a cabin that feels calm and contemporary while remaining true to its engineering.
Make the track line deliberate
The track is a new linear element in the landscape. Its alignment can follow an existing retaining wall, cross open planting or form an independent structure. Repetition of supports and the relationship with terraces can create visual order when considered early.
Painting every part green or hiding it behind young plants is not a complete integration strategy. Materials, shadow, distance and key viewpoints should be studied. Some projects benefit from an honest, finely detailed metal line that belongs to the architecture.
Design lighting without turning the route into an object
Stations and approaches need sufficient light for use, while hillside villas often protect dark views and neighbouring tranquillity. Integrated, controlled lighting can clarify thresholds and cabin interiors without washing the whole slope. The electrical and landscape designers coordinate positions and access for maintenance.
Public or hospitality sites may require more information and longer operating hours than a private home. The lighting concept responds to the actual user and local context rather than applying one decorative scheme to every project.
Review the design at human and distant scales
Close views reveal joints, thresholds, handles and the quality of visible metalwork. Medium views show the cabin meeting terraces and walls. Distant views show the route across the whole slope. A design can succeed at one scale and fail at another, so drawings and visualisations should test all three.
The passenger view is a fourth perspective. Looking out from the cabin reveals how mullions, roof and station openings frame the landscape. This experience can guide proportions without allowing the rendering to ignore technical reality.
Carry the material language through handover
Specifications identify finishes, interfaces and samples where appropriate. Fabrication drawings translate those intentions into joints and parts that can be transported and assembled. The architect's review focuses on agreed appearance without taking over responsibilities assigned to the manufacturer or engineer.
Site protection and final cleaning preserve the result through construction. Handover information explains care of surfaces and access around the station. Architectural quality remains credible when the design can be maintained after the photographs are taken.
Coordinate landscape drainage with architectural composition
Paths, planting beds and walls direct water as well as views. The landscape design should show how runoff crosses or avoids the route and how station thresholds remain protected. Channels and outlets can be integrated discreetly when considered before finishes are selected.
A visually minimal detail that cannot be cleaned is not truly integrated. Access to drainage and inspection points should be part of the composition, using removable or accessible elements where appropriate to the project.
Design for photography without designing only for photographs
A completed project will be seen from many positions and used in changing weather, not only from the hero angle selected for a portfolio. The route should remain coherent from ordinary paths, interior rooms and neighbouring views. Realistic design reviews prevent one impressive image from concealing awkward daily interfaces.
Photography can still document the architectural intent and help future clients understand scale. Captions should distinguish a completed installation from a visualisation, preserving the credibility of both design work and real references.
Make maintenance compatible with luxury architecture
High-quality finishes do not remove the need for cleaning, inspection and repair. Technicians should reach relevant areas without crossing private rooms unnecessarily or dismantling permanent landscape. Access doors and removable elements can be detailed with the same care as visible façades.
The owner receives information about caring for glazing, metalwork and station surroundings. This protects the appearance over time and prevents well-intentioned cleaning or landscaping from interfering with technical functions.
Create a final architectural record
As-built plans, finish information and selected photographs record how the inclined route meets the completed property. The file supports maintenance, future renovation and any change of ownership. It should sit with the building's other important information rather than remain only in the memory of the original team.
A final review can also capture lessons for the architect, F. Labbé and local contractors. The strongest bespoke projects improve future practice while remaining unique to their own site.
The best integration is experienced, not announced
A well-integrated inclined route does not need a slogan to explain its quality. Passengers find the station naturally, the cabin feels proportioned and calm, the view is framed, and the track belongs to the composition of walls and landscape. Water drains, technicians can gain access and the route remains legible after planting matures.
Achieving that apparent simplicity requires early decisions and disciplined coordination. Architect, engineers, F. Labbé, workshop and site contractors each protect part of the intent. The completed installation then feels specific to the property rather than selected from a generic catalogue.