
Begin with the journey, not the product name
A steep property may have a perfectly good house and a poor route to it. Residents leave a car below, climb a long stair with bags and stop using a pool or guest house on another terrace. A hotel may face the same terrain with different passenger flows, while a public site has operating and access responsibilities that a private owner does not.
The useful starting point is therefore a short transport brief. Record who travels, what they carry, how often the route is used and where the journey must start and finish. The equipment family is assessed against this real movement rather than selected from a photograph or a search phrase.
What private funicular usually means
Private funicular is a widely understood description for a guided cabin serving a non-public hillside property. Strict engineering terminology is more precise: traction, guidance, travel path, use and control architecture determine what the installation actually is. The commercial name alone does not establish the applicable technical framework.
For a homeowner, the practical questions come first. Can the route connect the garage directly with the useful entrance? Is a second stop required? How will the lower station meet the driveway and the upper station meet the terrace? Once those questions are mapped, the design team can define the system that F. Labbé is able to study, manufacture and install.
How an inclined lift differs
An inclined lift carries people along a travel path that is not vertical. Its cabin, doors, stations and protective arrangements are designed for that path. F. Labbé's offer presented on this site focuses on outdoor inclined lifts, where water, weather, planting and maintenance access are important parts of the design.
The European Lift Directive 2014/33/EU and standards including EN 81-22 are relevant references in defined circumstances. They must be applied by competent project parties to the actual installation; a website cannot determine classification or compliance before the design is known.
Why other equipment may answer another need
A vertical lift can be appropriate where useful levels are stacked around a compact shaft. A stairlift assists a person along an existing staircase and does not create a new route across a large garden. A goods lift is intended and assessed for goods; it must not be presented as passenger transport because someone could physically enter it.
These distinctions protect the owner from a false comparison. Capacity, access, controls and supporting works respond to the intended use. If people and objects need to travel together, that requirement belongs in the brief from the beginning rather than being added after a cheaper equipment category has been chosen.
Compare routes and complete construction packages
Two alignments with the same rise may have very different costs and architectural effects. One may require fewer supporting works but arrive far from the entrance. Another may provide a direct journey while crossing a retaining wall or requiring more complex station construction. A useful comparison records the benefit and consequence of each option.
Include civil and structural works, electrical supply, drainage, station surroundings, delivery, lifting, finishing and maintenance access. This prevents the machine price from being mistaken for the project price and makes responsibilities visible to the owner, architect and contractors.
Use a staged decision process
At first contact, photographs, approximate levels and intended use can identify whether an inclined solution deserves further work. A measured survey and concept design then compare routes and interfaces. Detailed design follows only when the relevant project parties, scope and decisions are in place.
This staged method creates honest certainty. It allows an attractive idea to become a documented project without inventing a speed, capacity, price or compliance status too early. The best solution is the one that remains coherent across daily use, architecture, construction, operation and maintenance.
Map the complete door-to-door journey
A transport link succeeds when the passenger can move continuously from the place they start to the place they need to reach. The lower landing may be close to a road but separated from the car by steps, or the upper landing may arrive below the principal terrace. These apparently small gaps can remove much of the expected benefit. The concept plan should therefore show the approach to each station as carefully as the line between them.
This door-to-door view also reveals who may be excluded by an early layout. A narrow gate, an exposed waiting point or a turn that is difficult with luggage may matter more than a minor difference in travel time. Private owners can describe family routines, while a condominium or public authority should include users unfamiliar with the site. The solution should simplify the whole journey, not only its steepest part.
Read the topography in three dimensions
A plan view can make a route appear straight even where the ground rises unevenly, while a section can hide side slopes and retaining walls. Survey information is best read through plans, longitudinal sections and representative cross-sections. Together they show whether the line passes above the ground, cuts into a terrace or requires a transition near a station. That information informs both structure and architectural presence.
Changes in gradient are especially important. The cabin, guidance and support concept need a coherent geometry, and the people designing the surrounding works need to know the resulting finished levels. A preliminary calculation may compare several lines, but no online tool can recognise all these spatial conditions. A competent survey and project-specific engineering turn the abstract slope into a buildable route.
Consider the site works around each option
The moving installation is only one package within a hillside project. Foundations, retaining works, drainage, paving, railings, lighting, electrical feeds and reinstatement may sit with different contractors. One route might reduce track length while requiring a major opening in an existing terrace; another might be longer but easier to support. Comparing only cabin and track would miss the effect on budget, programme and landscape.
An interface schedule gives each item an owner. It states who surveys, who designs the supporting structure, who supplies waterproofing and who finishes the station surroundings. On an international project, the schedule also clarifies which work is produced in Nice and which is delivered by local companies. This is essential for both quality and contractual clarity.
Use the architectural view as a design tool
A realistic image can help a client understand how the route will appear from a terrace or inside the cabin. It should not erase supports, stations or the space required for access. A useful visualisation is tied to survey geometry and clearly labelled according to its design stage. It helps compare options rather than promising a finished appearance before the technical solution exists.
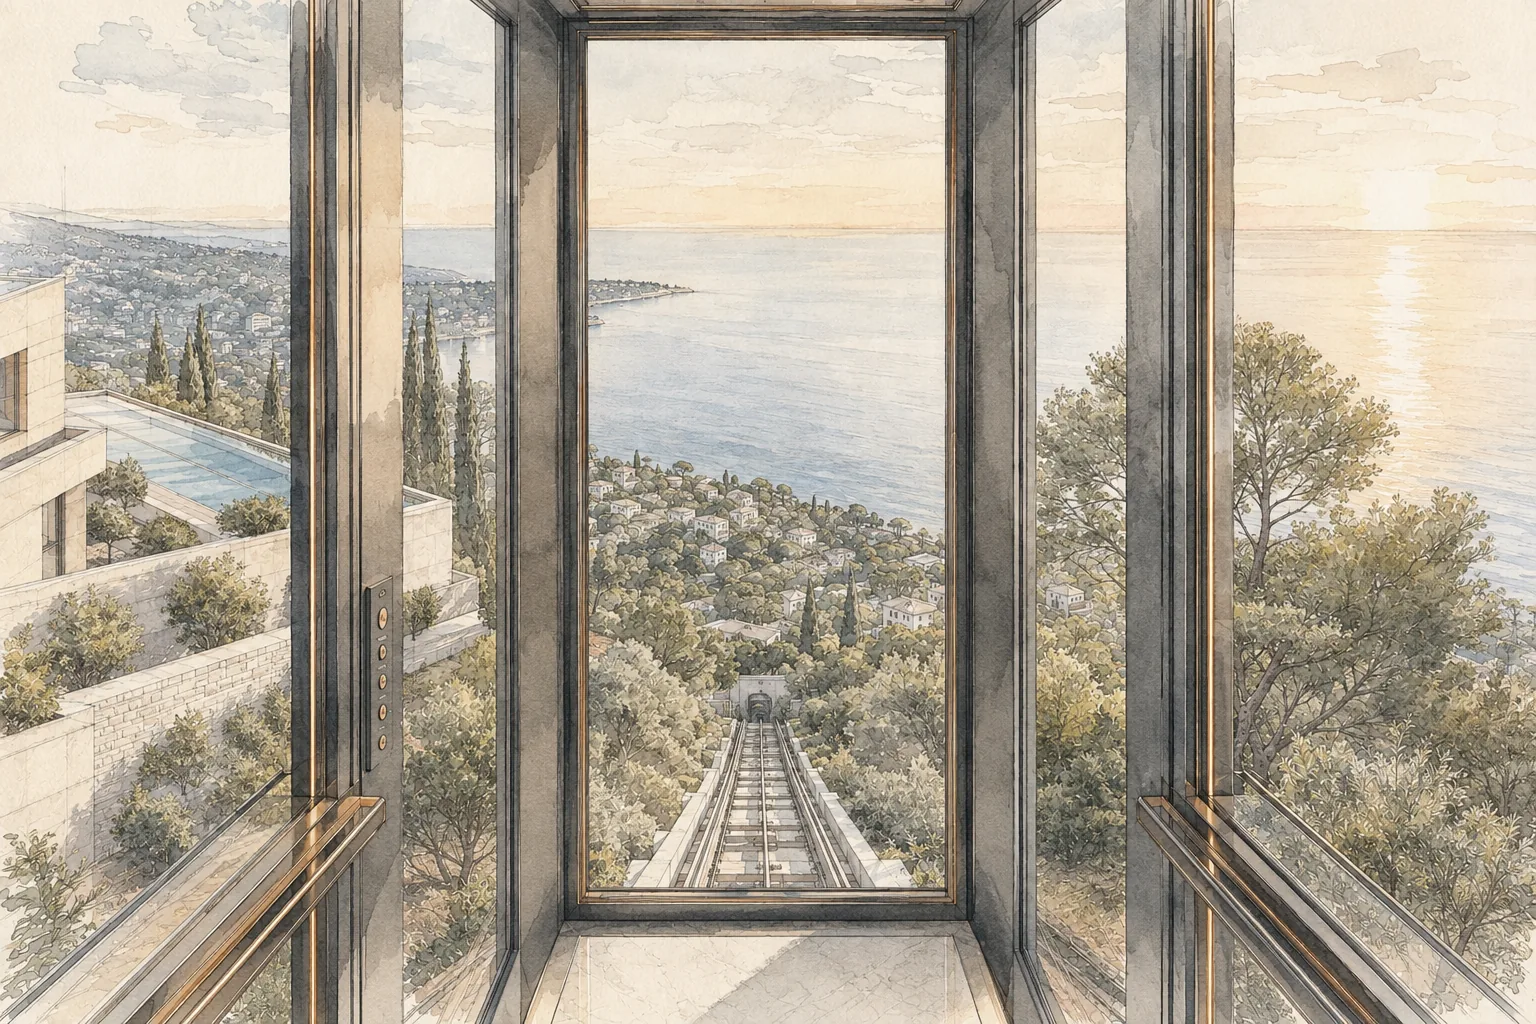
Views from inside the cabin matter as well. Glazing may frame the sea, mountains, pool or garden, but it also affects privacy, sunlight and the perception of height. The cabin is a small occupied space, and its proportions should be reviewed with the architecture. A beautiful route combines movement, enclosure and landscape instead of treating the passenger experience as decoration.
Plan for changing users and future ownership
A private installation may initially serve an active family and later support older residents or a change in how the property is occupied. A condominium may add new access controls, while a hotel can alter its operating pattern. The design cannot predict every future need, but the brief should avoid choices that are unnecessarily restrictive or difficult to explain to new users.
Documentation supports that continuity. It records the intended use, route, relevant limitations and maintenance organisation. If the property is sold or renovated, the new owner and designers need reliable information before changing terraces, gates or landscaping near the installation. The long-term quality of a funicular project depends as much on preserved knowledge as on durable materials.
Evaluate climatic exposure at the specific location
The words outdoor inclined lift cover very different environments. A Mediterranean site may face salt, intense sun and short periods of heavy rain. A Swiss mountain property may experience snow, frost and seasonal limitations on construction access. Shaded woodland can bring persistent moisture and falling vegetation. Materials and details should respond to the real exposure rather than a generic exterior category.
Climate also influences normal care and technical access. Drainage must remain visible and maintainable, planting must not obstruct the route, and station approaches should remain usable in expected conditions. Where snow or coastal exposure creates particular requirements, the competent local team provides the relevant environmental information. The design is then developed around evidence, not assumptions attached to a postcode.
Ask the right questions when selecting a project partner
A client should understand which company studies the moving installation, who manufactures it, who coordinates the supporting works and who remains responsible after handover. References should be relevant to inclined mobility rather than borrowed from unrelated metalwork. Drawings, images and regulatory statements should distinguish documented facts from ideas that still require verification.
F. Labbé presents its role as a connection between design office, workshop and installation. The exact scope is confirmed for each project and may depend on location, procurement structure and local partners. That disciplined definition is a positive sign: bespoke engineering is credible when responsibilities and unknowns are visible before fabrication begins.