

Outdoor inclined lifts for condominiums on sloping sites
A condominium project has to make technical sense and remain understandable to owners, the managing agent and the project team. The route, shared benefit, responsibilities and future maintenance need to be documented before a vote is reduced to a single price.
Clear first briefDescribe the real journey and users.
Progressive decisionsSeparate assumptions from verified information.
Complete routeStations and surroundings count as much as the cabin.
Define the shared service before comparing equipment
The useful brief may be to connect a car park with an entrance lobby, link two residential buildings or improve access across a common garden. The users, opening conditions and alternative routes should be described first. This prevents a visually attractive concept from moving forward without a clear collective purpose.
The ownership of retaining walls, land and access areas also matters. Boundaries, rights of way, existing services and the condominium rules can affect the route before mechanical design begins. The managing agent and project manager should identify these issues early.
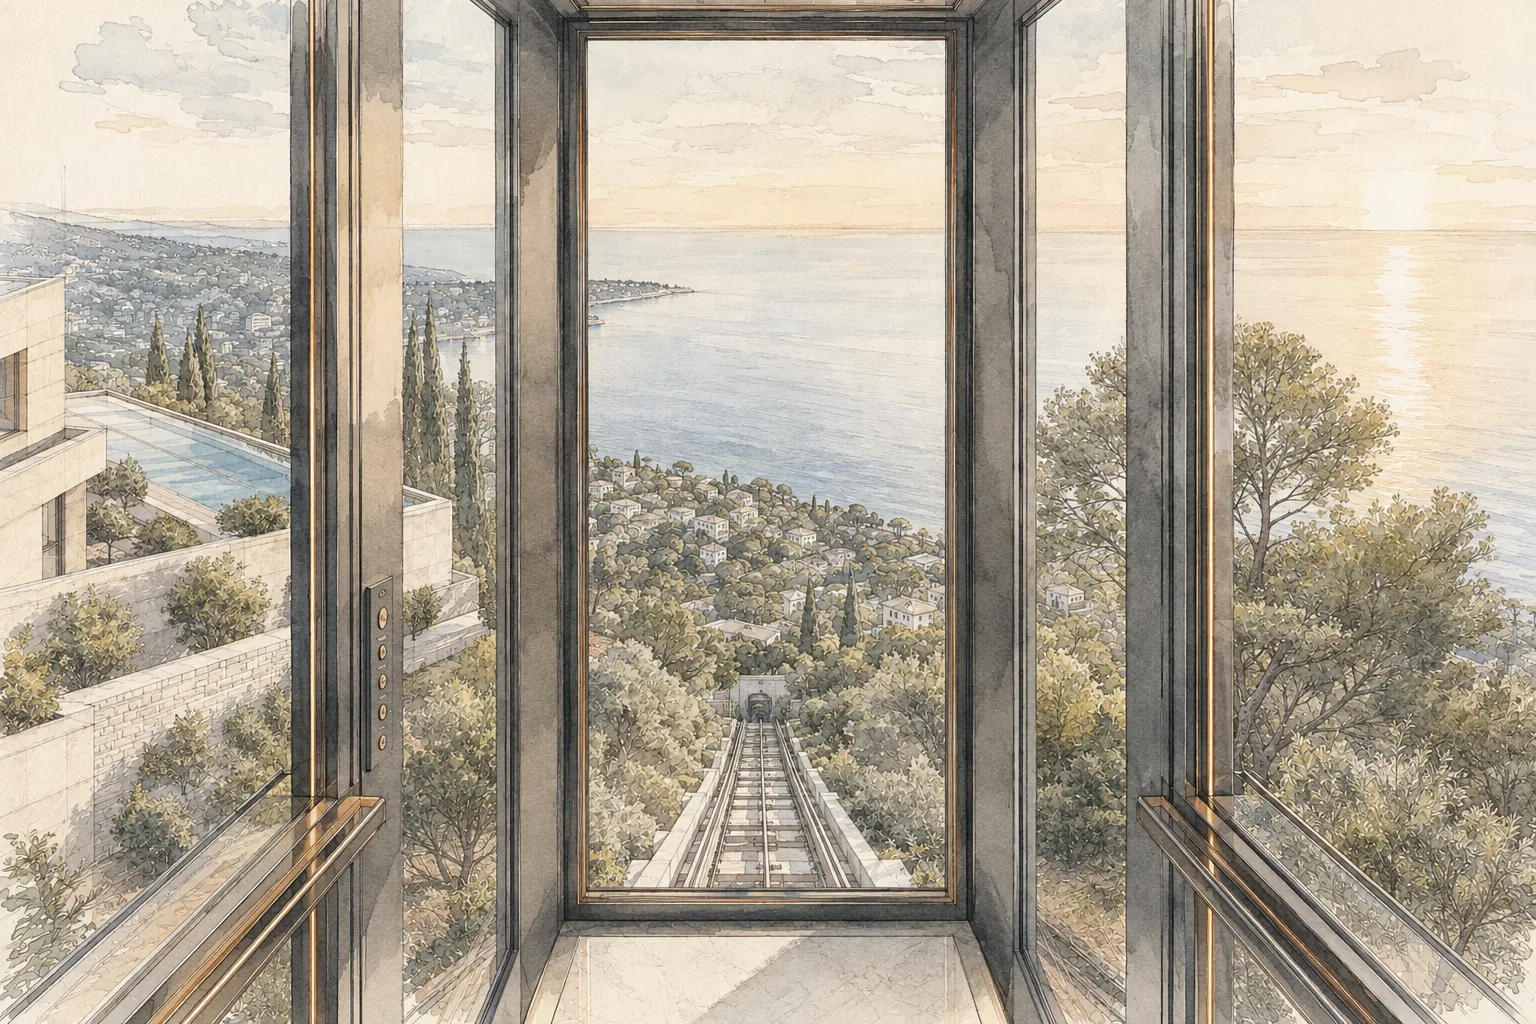
Give owners a decision they can understand
A useful presentation includes a site plan, section, photographs, route principle, likely interfaces and the questions that remain open. It should distinguish a feasibility assumption from a specification that has already been verified. Owners can then understand what the study will establish and which separate works may be necessary.
F. Labbé contributes information within its actual scope. Legal procedure, planning permission and the rules governing votes must be confirmed by the competent condominium and project advisers. Technical clarity supports that process without replacing it.
Coordinate construction in occupied common areas
Delivery, lifting, temporary closures and protection of residents all influence the installation sequence. Work may affect a car park, garden path, façade or retaining wall. These interfaces need a responsible contractor and a programme that explains how access will be maintained.
The station design should also be legible to residents and visitors who did not take part in the project. Lighting, thresholds, doors and signs form part of the shared route. Their durability and ease of cleaning are practical design decisions, not decorative additions.
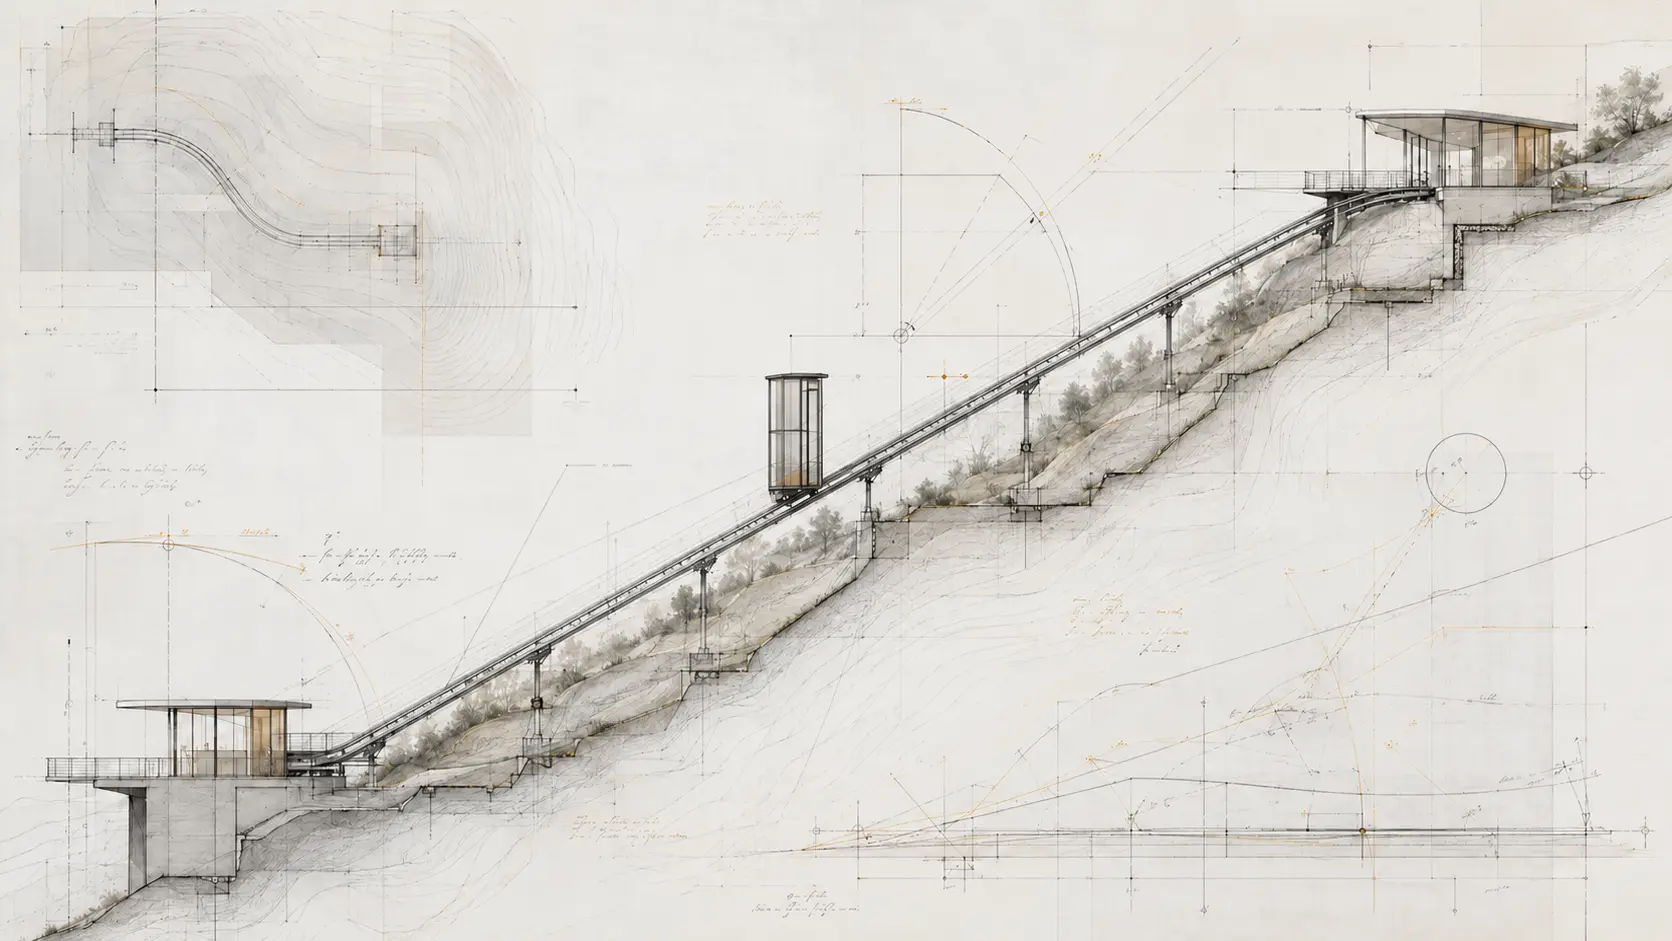
Plan operation and maintenance from the outset
An outdoor inclined lift needs defined access for inspections and technical work. Gates or landscaping must not prevent technicians from reaching relevant parts. The future contract, site responsibilities and process for reporting faults should be considered before the condominium accepts the final arrangement.
Normal care of drainage and planting should be distinguished from specialist maintenance. Handover documents provide the record for the managing agent and future committees, reducing the risk that knowledge disappears when representatives change.
Compare complete project options
The most useful comparison covers the journey delivered, construction impact, architecture, operation, maintenance and the evidence still required. A vertical lift, improved path or another access measure may sometimes be more proportionate. The inclined option should be selected because it fits the site, not because it is the most visible proposal.
F. Labbé can review photographs, plans and the intended shared use to decide whether its outdoor inclined-lift expertise is relevant. A structured first review gives the condominium a better basis for commissioning the next level of design.
Prepare a concise, practical file.
- Plan of shared land and access points
- Lower and upper station photographs
- Intended users and shared benefit
- Existing building and landscape information
- Decision timetable and required study level
Compare equipment through the route.
A passenger lift travelling along an inclined route, designed for villas, condominiums, hotels and public sites on sloping ground. The page on inclined lift explains the corresponding technical principle.
An exterior inclined lift must be designed around rain, salt air, sun, wind, frost, drainage and long-term maintenance access. The page on outdoor inclined lift explains the corresponding technical principle.
Compare a private funicular, outdoor inclined lift, vertical lift, goods lift and stairlift by starting with the route and its users. The page on hillside access explains the corresponding technical principle.
Questions to resolve before the next design stage.
Can an outdoor inclined lift serve a condominium?
It can be studied where the shared route, land, approvals, construction access and operation are compatible with the project.
Does F. Labbé decide the condominium voting procedure?
No. The managing agent and relevant legal or project advisers must confirm the applicable procedure. F. Labbé provides technical information for its scope.
What should owners compare?
Compare the service provided, associated works, integration, operating responsibilities, maintenance and verified technical scope, not only the equipment price.
Describe the site before choosing the solution.
A few simple details are enough to understand the journey and prepare a useful first discussion.
Useful first documents
- Photographs from the bottom and top
- Levels to connect and intended use
- Any available plan, section or survey