

Private funiculars for villas and hillside homes
You do not need to know the engineering vocabulary before contacting F. Labbé. The useful starting point is the journey you want to make easier: from the gate to the house, from the garage to the entrance, or from the main terrace to a pool below.
Clear first briefDescribe the real journey and users.
Progressive decisionsSeparate assumptions from verified information.
Complete routeStations and surroundings count as much as the cabin.
Start with the part of the property that has become difficult to reach
A long exterior staircase may be manageable when a property is first occupied and increasingly inconvenient later. Shopping, luggage, children, guests and reduced mobility all change how the route is experienced. On some sites the house, garage and pool are so far apart vertically that one part of the garden is simply used less often.
The first review describes that daily reality without forcing it into a product category. It identifies the useful departure and arrival points, the people who will travel and any objects they may carry. This gives the future design a practical purpose that can be tested against the terrain.
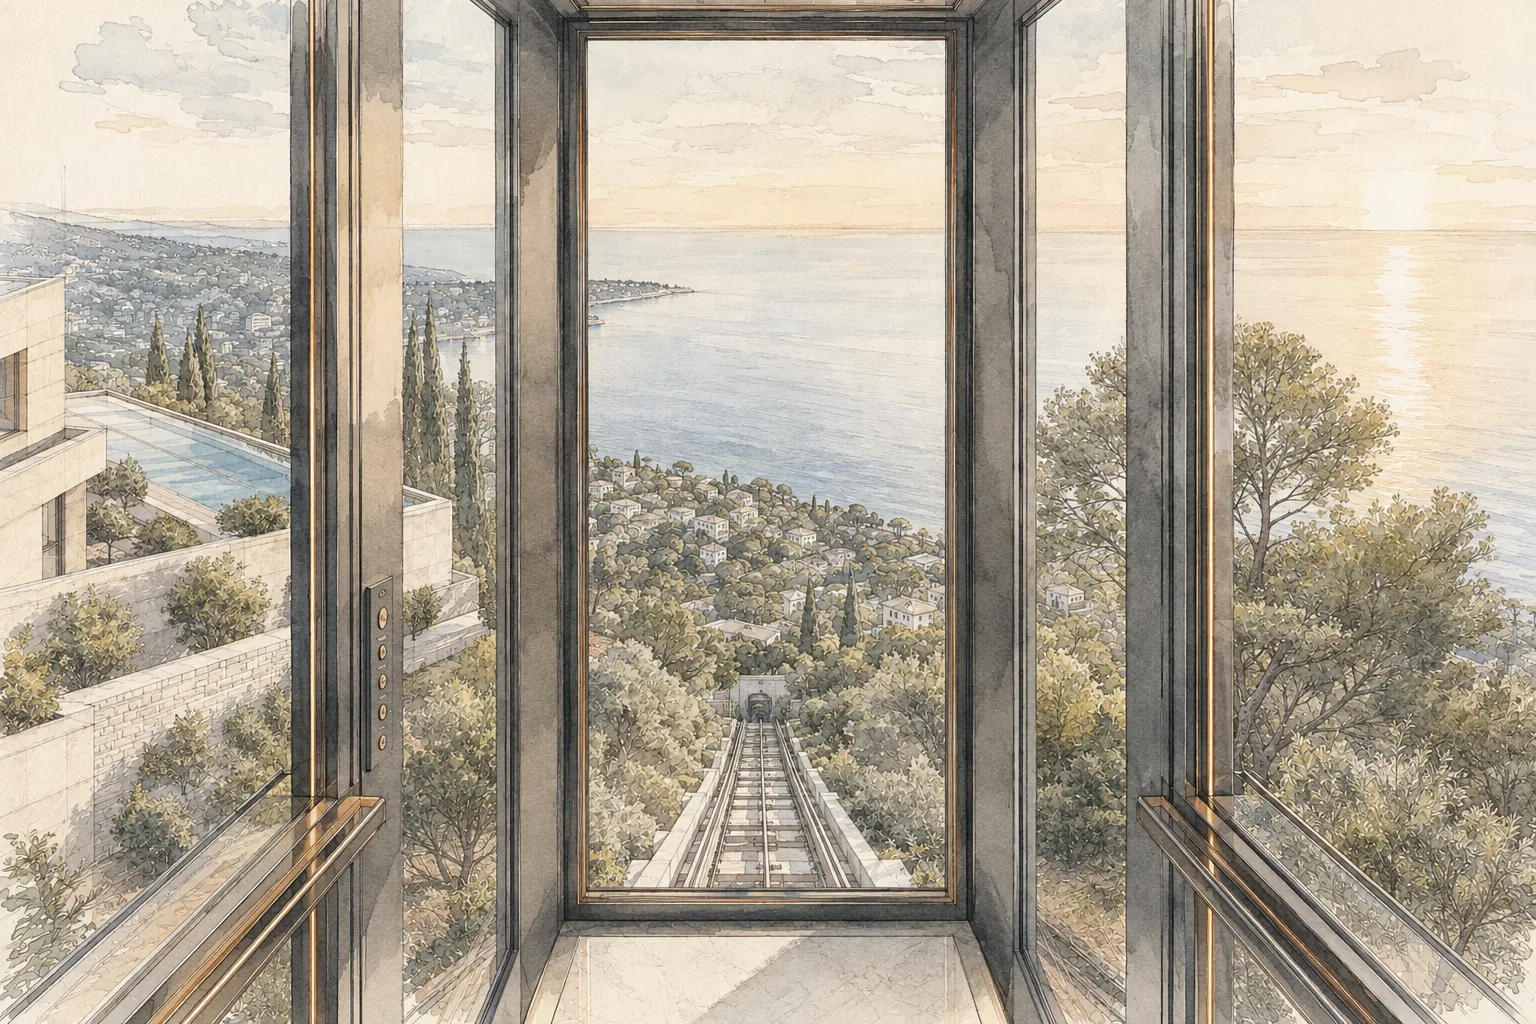
Make the journey part of the architecture
A cabin, track and two stations are visible pieces of a home. Their position affects views from living rooms, terraces and neighbouring properties. F. Labbé studies the route, cabin proportions, glazing, doors and metal finishes as a coordinated part of the architecture rather than a machine hidden behind landscaping at the end of the project.
The installation can be visually discreet or form a deliberate architectural element. In both cases, the station threshold should connect naturally with the path or terrace. Rain protection, balustrades, lighting and planting must support a comfortable journey without blocking inspection and maintenance access.
Know what to send for a useful first discussion
Four or five photographs are usually more valuable than a perfect presentation. Include a general view, the proposed lower point, the upper arrival, the slope between them and the access from the road. A cadastral plan, architect's drawing or simple measured sketch can provide additional context.
Explain who will use the connection, how frequently and whether luggage, shopping or other objects are part of the brief. These details do not replace a survey or engineering study. They allow F. Labbé to determine whether the project falls within its scope and what information should be checked next.
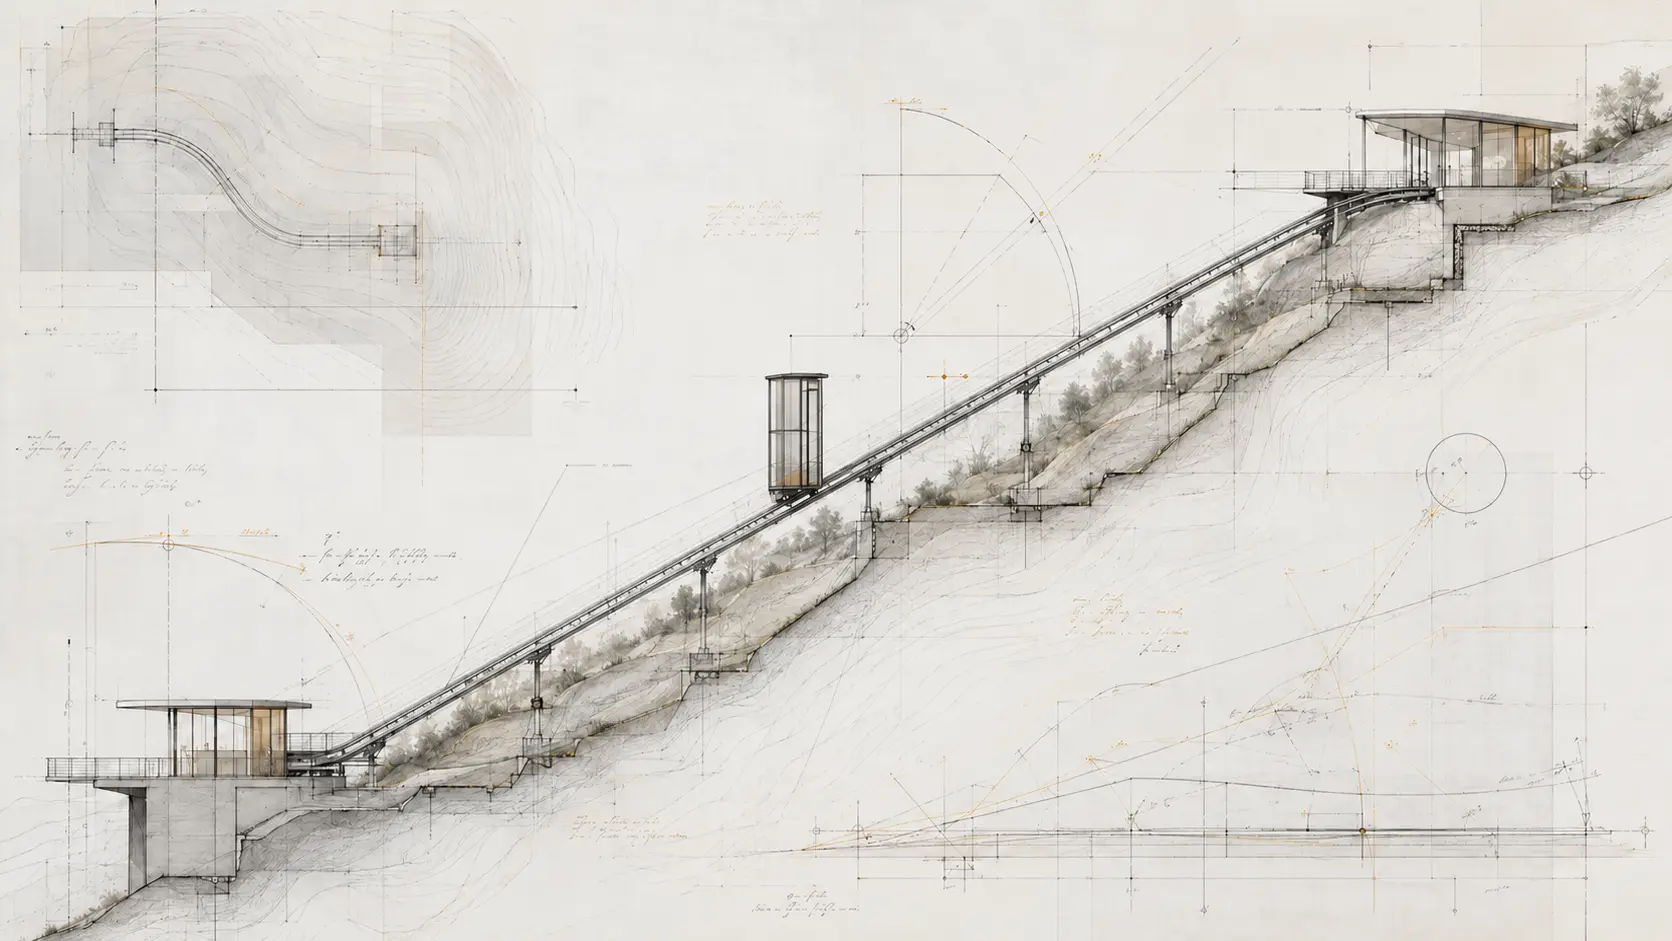
Understand what a first estimate can and cannot include
The cost is influenced by route geometry, stations, supporting works, cabin, finishes, electrical supply and access for delivery and lifting. A number based only on the vertical rise would hide most of the decisions that shape the project. A preliminary range becomes more meaningful once the interfaces and site conditions are understood.
The objective of the first exchange is therefore not to promise a final configuration. It is to establish a credible route toward one: missing surveys, local design partners, planning considerations, construction access and the order in which decisions must be made.
Keep ownership and maintenance practical
The owner needs to know how the route will be used and cared for after handover. Planting must not grow into the travel path. Water outlets and surrounding surfaces need routine attention. Specialist inspections and technical maintenance remain distinct from normal garden care.
Clear documentation records the installation supplied, operating conditions and relevant contacts. If the house or landscape is altered later, changes near the stations or track should be reviewed before work begins. The inclined connection remains part of the property for its full service life.
Prepare a concise, practical file.
- General photographs from the lower and upper levels
- The daily journey and intended passengers
- Plans, sections or surveys already available
- Road, delivery and construction access
- Architectural and landscape priorities
Compare equipment through the route.
F. Labbé designs, manufactures and installs private funiculars for villas, estates and buildings arranged across sloping ground. The page on private funicular explains the corresponding technical principle.
Connect the entrance, garage, house, terraces and pool of a sloping property with a route designed around everyday use. The page on villa funicular explains the corresponding technical principle.
An exterior inclined lift must be designed around rain, salt air, sun, wind, frost, drainage and long-term maintenance access. The page on outdoor inclined lift explains the corresponding technical principle.
Questions to resolve before the next design stage.
Can I contact F. Labbé without an architect?
Yes. Photographs, approximate levels and a description of the journey are enough for an initial qualification. An architect or other local professionals may be required as the project develops.
Can a private funicular connect a house and swimming pool?
This is a possible use when the route, stations, access and supporting works can be developed coherently for the property.
Can the cabin be designed to suit the villa?
Cabin proportions, glazing, visible metalwork and station finishes are studied with the site. Final choices depend on the technical and architectural brief.
Describe the site before choosing the solution.
A few simple details are enough to understand the journey and prepare a useful first discussion.
Useful first documents
- Photographs from the bottom and top
- Levels to connect and intended use
- Any available plan, section or survey