
Public transport
How do you plan a public lift? The example of Contes
In Contes, two lifts connect the valley with the old village, with a change at Saint-Roch. The route illustrates the decisions a council faces, from choosing which places to serve to running the service.
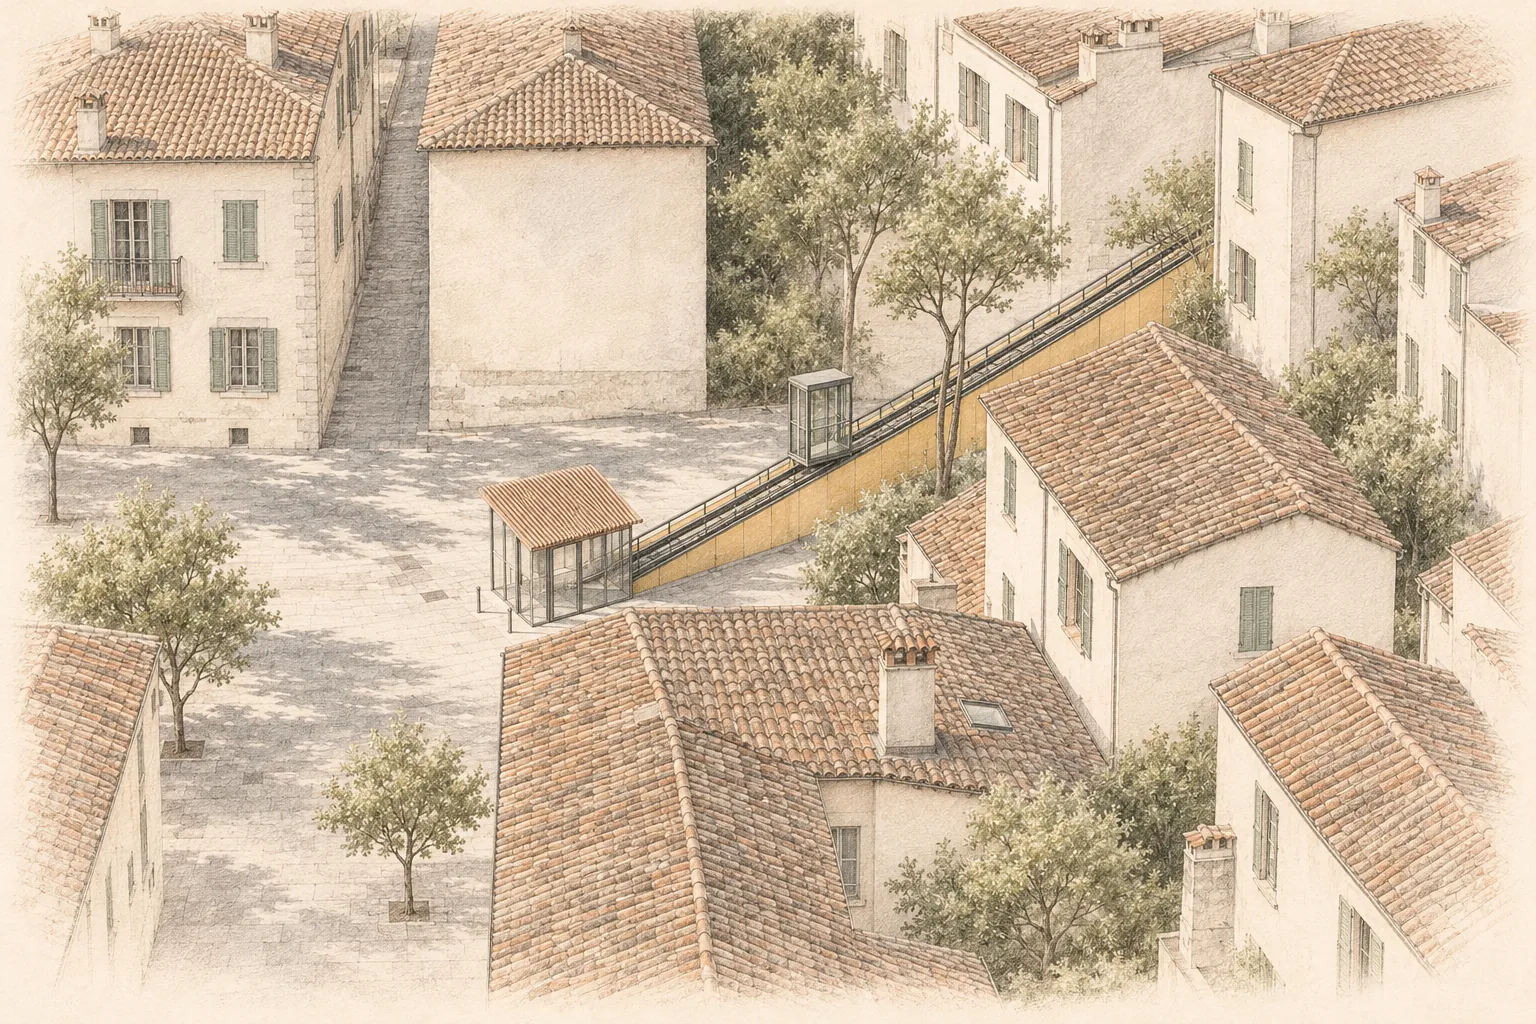
Which journeys needed to be easier in Contes?
Residents who park at the foot of the village can walk to the old centre using two inclined lifts along the way. The first runs from Place Ollivier to Saint-Roch. Passengers continuing to Place Clémenceau leave the cabin, follow a covered walkway and take the second lift. Saint-Roch is a destination in its own right, particularly for families going to and from the school. You can follow the journey uphill in our guide to the two Contes lifts.
The council wanted to make it easier to travel between the two parts of the village and reduce the presence of cars in the old centre, as it explains in its notice about the lift service. Building the lifts on two separate alignments also allowed the route to work around the ramparts and existing vegetation. The mayor at the time discussed that decision in this report on the construction works.
Which journeys should the project brief start with?
Start with a situation local residents will recognise. There might be parking spaces on lower ground, for instance, but the walk to the town hall ends in a flight of steps. Ask several people to show you the route they normally take. Where do they park? Which detour do they take with a pushchair? Where does the slope become difficult to walk back up? Mark their answers on the same plan.
Then record when people make these journeys. Watching at the end of the school day shows how many people arrive together. A survey on market day shows which way people travel and how crowded the landings become. Note the date and duration of each observation. The design team can then distinguish normal service from peak periods and propose a capacity suited to the actual patterns of use.
How should you choose the station locations?
Walk each proposed route in both directions, from the actual starting point all the way to the destination. A station that looks close to the town hall on the plan might leave passengers on the far side of a busy road. Moving the exit slightly might give direct access to a pedestrian square. Note any remaining steps, road crossings, thresholds and changes of direction. Show on the drawing where people could wait while other passengers get out.
If passengers have to change lifts, draw the interchange as a section of the route in its own right. At Saint-Roch, passengers leave one cabin and walk to the next. For a similar project, ask how a first-time visitor will identify the right walkway, find the controls and know which cabin to use. These questions help determine where signs, lighting and entrances should go well before you choose the finishes.
Who will run the service day to day?
Involve the team that will operate the lift from the design stage. Ask them to describe an ordinary day, then one when a cabin is out of service. Who receives the notification? Who tells passengers at the entrances, and who contacts the company authorised to attend? The answers determine what communications equipment is needed and where to display information. On a route with more than one lift, consider the passenger who has already reached the interchange.
On the station drawings, show how technicians will bring their equipment in. Mark the space they need to work and the route that pedestrians will still need to use while work is under way. You can then discuss the operating budget and maintenance programme knowing what access is available.
What should you give the design team?
Gather a plan of the existing and proposed routes, a ground profile if available, photographs taken at pedestrian level and your observations of passenger numbers. Mark the land available, existing utilities you know about and features that must be retained. Give each proposed station a specific destination, such as ‘reach the school entrance from the lower car park’. Use that description to assess each option.
End the brief with the decisions the council will need to make. One option might serve an additional neighbourhood. Another might avoid a road crossing or make the service easier to run. Ask for each proposal to set out the implications for residents, the work required and how the service would operate. Our page on inclined lifts for local authorities describes what we review with elected representatives and technical teams.