
In the workshop
How is a private funicular made?
A terrace threshold, the profile of the slope and delivery access all shape what is made in the workshop. Follow the design team, metalworkers and installers from the first drawings through to handover.
The first drawing starts at the threshold of the house
In our Nice workshop, we make the cabin and the metal track structure for each F. Labbé private funicular. Before work can start, the design team needs to know the level on which passengers will step out. Take a terrace under construction. The bare slab is already visible, but the final paving will raise the surface. The station drawing needs to show the level of the finished terrace.
The survey locates the starting and arrival points, changes in gradient, walls and any obstacles in between. The design team then draws the track in section, as though looking at the hillside from the side. The drawing shows the supports, the position of the cabin at each stop and the works needed on site. For a concrete example, follow the track from the garden to the house on the 3D model of The Terraces.
What needs approval before fabrication begins?
The plan for each landing shows which side passengers approach from, where the door opens and which way they turn as they leave. Imagine arriving with a pushchair or luggage. If the path to the house requires an immediate turn in front of a low wall, you want to spot that at this stage. Changing the side used for access can affect both the cabin frame and the station layout.
The client confirms how the lift will be used and approves the finishes. Working with the architect and site contractors, the design team finalises the levels, support positions and connections. Each contractor can then identify their part of the work on the drawings. Our guide to integrating a funicular into an architectural project explains this coordination, particularly where a lift is being fitted into a villa still under construction.
How is the metal track made?
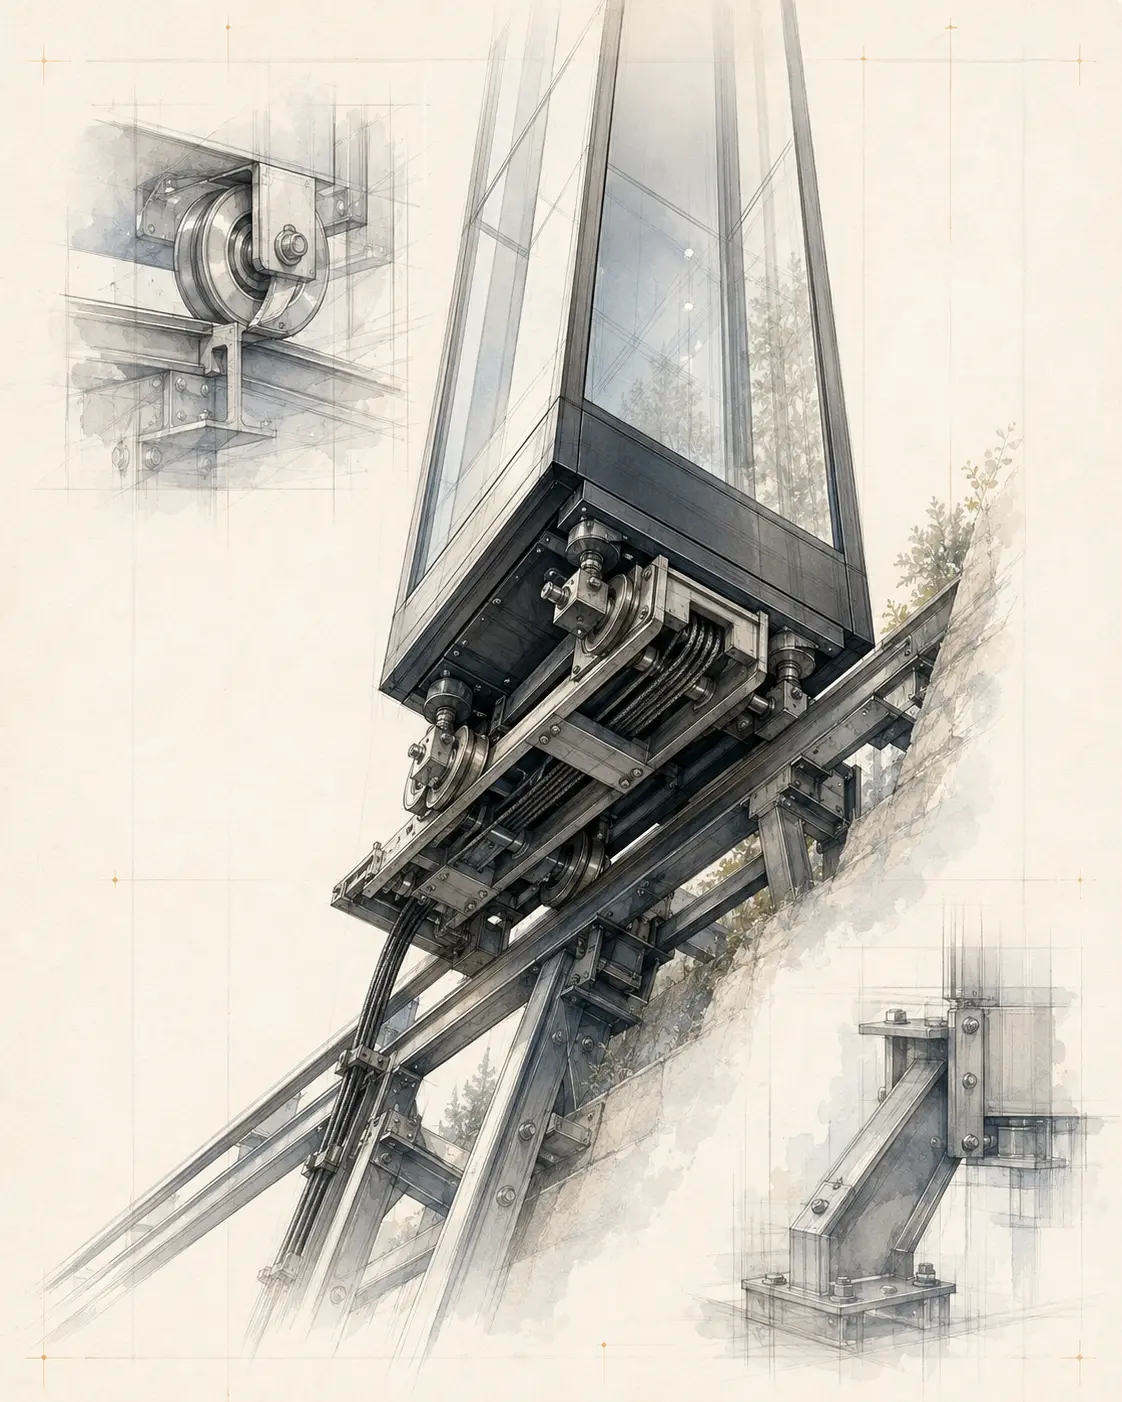
The metalworkers in the F. Labbé workshop in Nice work from fabrication drawings. They prepare the components of the structure that will carry and guide the cabin up the hillside. The drawings show where each part joins the next and how it sits on its supports. If a terrace or wall changes while work is under way, the design team needs to know before the track is installed.
Access from the street even affects the lengths in which the track can be made. A long component might not fit round a bend between two walls, even if the final track alignment is completely clear. The team can then look at making shorter sections to assemble on site or finding another delivery route. This is one of the installation constraints to check on site.
What lies beneath the cabin glazing?
Beneath the cladding, a metal frame carries the floor, walls, doors and roof. The cabin rests on a chassis whose rollers guide it along the track. The chassis follows the inclined rail while the cabin floor stays level for passengers. The proportions of the cabin and the positions of the entrances are therefore determined together with the gradient and the layout of the landings.
When reading a workshop drawing, start with those main components. The 3D panoramic cabin lets you look at the uprights around the glazing and watch how the doors move. On the tour of The Terraces, the exploded view in the fabrication section separates the parts so you can see how they fit together. It also shows why moving a door on a drawing affects the metalworker who makes its frame.
From delivery to handover on site
Once the site is ready to receive the lift, the installation brings together the parts made in the workshop and the structures built on site. The team assembles the track on its supports, installs the cabin and connects the station equipment. With the complete lift in place, the team makes adjustments and tests how the cabin arrives at the landings, how the doors operate and how the specified safety devices function.
At handover, take the journey with the installation team. Ask them to demonstrate the controls, explain how to use the lift and show you how to report a problem. Agree where to keep the installation documents and who will arrange lift maintenance. The person looking after the property day to day will need those details.