
Hillside homes
Which outdoor lift suits your home: vertical or inclined?
You might need to reach an upper floor from outside or get from the garage to a house uphill. Two drawings help you choose where the lift should go: a plan of the site and a section through it.
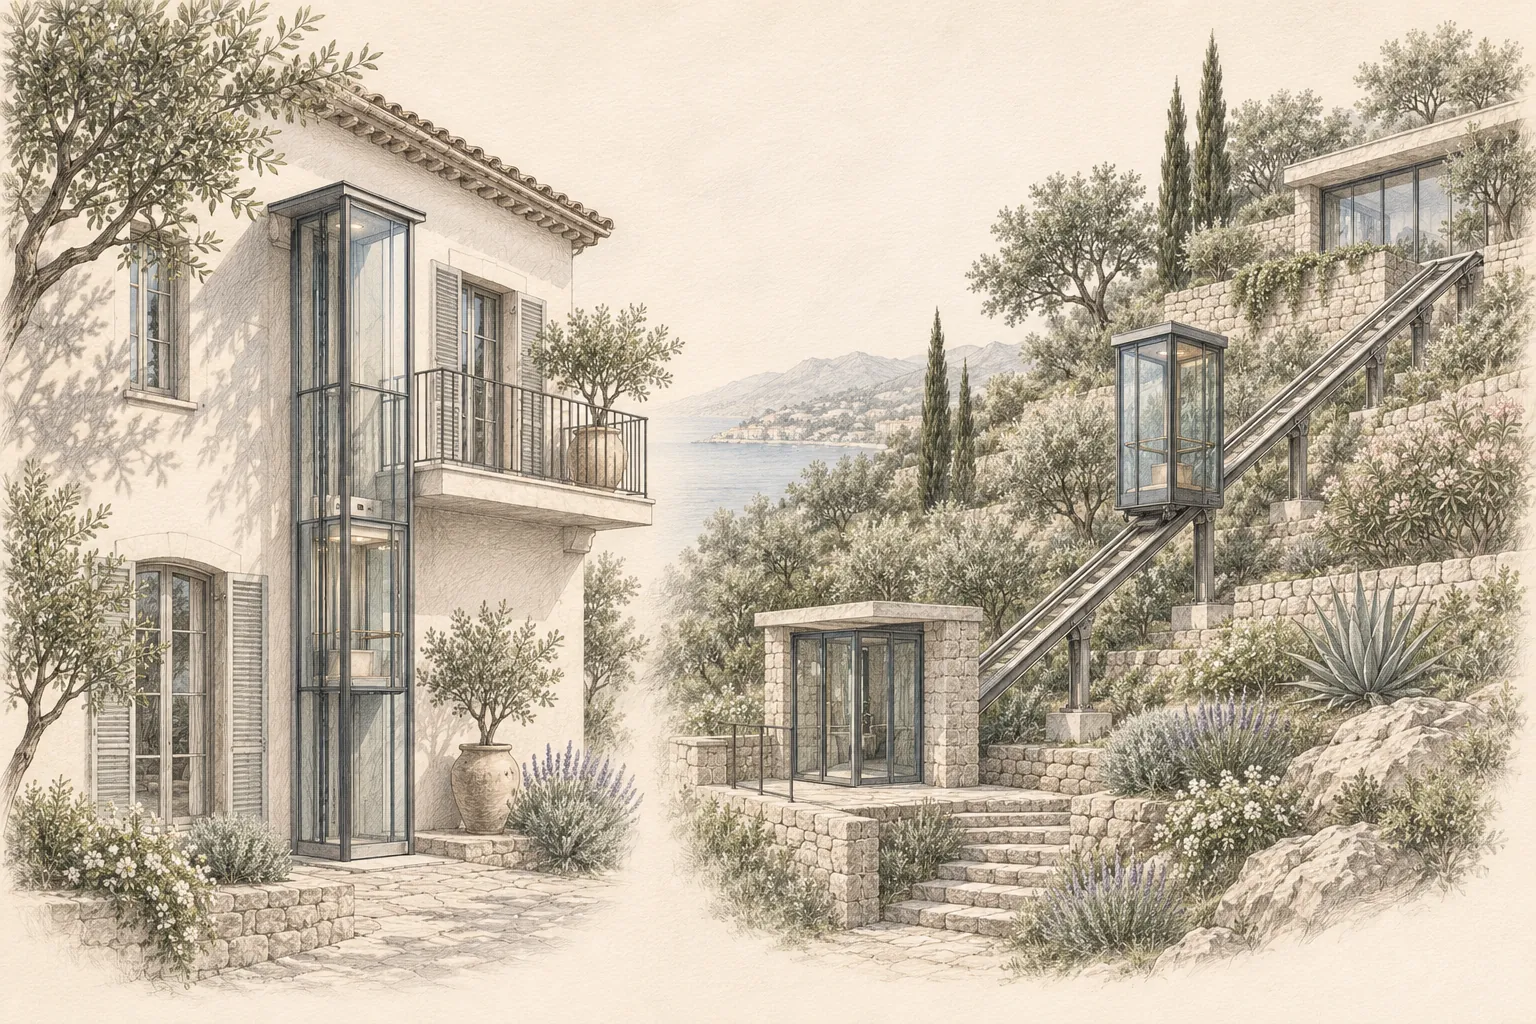
Is the destination directly above the starting point?
An outdoor vertical lift serves landings directly above one another. An inclined lift also covers the horizontal distance between two points on a slope. Put your finger on the parking space on your plan, then on the door you want to reach. If the two points line up when viewed from above, examine the vertical option. If they are in different places on the plan, trace how far you would still have to walk after leaving a vertical lift.
Imagine a house whose main living floor opens onto a balcony above the drive. A lift on the outside wall could provide access to it from the foot of the house. Now change just the position of the garage, moving it to the road at the bottom of the garden. The same lift still serves the upper floor, but getting from the car to the lift entrance might involve several flights of steps. It is the whole journey that determines which option fits.
At the house, look at both sides of each door
For the vertical option, start in the room you want to reach. How high is its floor relative to the terrace or balcony? Is there already an external door there, or would a window need to be converted? Look at where you would enter the room. Moving a table or another piece of furniture may be simple. If the route involves moving a kitchen or a partition wall, identify that at the sketch stage.
At the foot of the wall, mark any low windows and downpipes, and the route to the garage. Photograph the full height of the wall and the ground where the lift would stand. The design team and architect can then look at what will support the lift, the proposed structure and any openings that need to be made. A photograph of the upper doorway alone leaves all these questions open.
In the garden, plan the track between two useful landings
For the inclined option, first find two places with usable space to get in and out. At The Terraces, 33 metres of track link the lower garden to the house over a rise of 14 metres. Follow the route from the lower station on the 3D tour. The distance the cabin covers across the garden shows how much ground you would still have to cover on foot if the lift were installed against the house.
On a section through your own site, show the successive terraces, walls and changes in level. A track that looks unobstructed in plan might have to cross a wall or pass above a path. Photograph any routes the track might cut across. Access for the gardener, room to open a gate and the route to a shed will still matter once the lift is in place. Our guide to inclined lift installation constraints explains what is useful to record.
Compare the arrival and the journey in bad weather
Picture yourself at the upper exit with a suitcase. Can you set it down, open the door and get into the house? If the route needs to accommodate a wheelchair, show how someone would reach the station from the car, which way they would board and how they would leave. Allow manoeuvring space on the landings as well as inside the cabin. Mark thresholds and steps on your photographs.
For both layouts, point out anywhere water collects after a storm, areas exposed to sea spray and places that would be difficult to reach for maintenance. Water reaches a station under a roof overhang differently from one at the foot of a retaining wall. The outdoor inclined lift page covers the questions to consider when a lift will be used in the open air.
Put both layouts on the same sheet
For each option, mark the starting point, the exit, how many metres you would walk and any steps that remain. Add the work specific to each layout. A vertical lift might need an opening in the wall and a footbridge. An inclined lift might need track supports and a new landing in the garden. When comparing quotations, check who will be responsible for each item.
Send the plan, a section if you have one, and photographs from each proposed entrance. State your priority in one sentence, for example being able to reach the living area from the car without using steps. That gives you a clear basis for comparing the options when you discuss your project with us.